

Most outdoor flooring failures aren't caused by the pavers themselves, but by the invisible infrastructure supporting them. You likely understand the frustration of seeing a high-end rooftop or patio project ruined by uneven lippage or persistent water pooling. It's a technical challenge that standard sand-set methods often fail to solve, especially when trying to maintain uniform gaps with adjustable paver spacers. With modern building codes and updated national standards raising the bar for exterior elevated flooring, precision is no longer optional for the trade professional.
We agree that a professional finish requires more than just an eye for aesthetics; it requires engineering that accounts for drainage and structural integrity. This guide shows you how to achieve a perfectly level walking surface and consistent joint lines using professional-grade tools. You'll learn how to transform a sloped substrate into a functional, flat area that manages water runoff efficiently. We'll preview the essential mechanics of pedestal systems, compare material durability for heavy-duty applications, and provide the technical knowledge needed to ensure your next installation stands up to both the elements and rigorous industry inspections.
Key Takeaways
- Learn how to correct vertical height and maintain uniform joint lines simultaneously using professional-grade components.
- Understand the screw-jack mechanism behind adjustable paver spacers to achieve micro-adjustments for a perfectly level surface.
- Discover when to utilize low-profile fixed spacers versus high-rise pedestal systems to optimize project costs and labor efficiency.
- Master the two-phase installation process, from critical membrane inspection to establishing precise control lines for a stable grid.
- Identify high-performance features like UV resistance and chemical stability that ensure long-term structural integrity in harsh outdoor environments.
Understanding Adjustable Paver Spacers in Modern Hardscaping
Adjustable paver spacers serve as the structural foundation for raised flooring systems, often referred to as pedestal decks. These components are engineered to perform two critical functions simultaneously: they maintain consistent horizontal joint lines and provide precise vertical height correction. By utilizing a screw-jack mechanism, these systems allow installers to create a perfectly level walking surface over substrates that are intentionally sloped for drainage. This technology has become the standard for high-performance outdoor environments where traditional sand or mortar beds are impractical or too heavy.
The most significant advantage of using adjustable paver spacers is the creation of a ventilated, self-draining floor. Because the pavers sit on pedestals rather than a solid bed, water passes through the open joints and flows along the waterproofed substrate below. This eliminates surface pooling and prevents the freeze-thaw damage common in traditional installations. You'll typically see these systems specified for rooftop decks, commercial plazas, and balconies where maintaining the integrity of the underlying waterproofing membrane is vital.
The Problem with Traditional Fixed Spacers
Fixed-height spacers are limited by the quality of the substrate. If the concrete slab has dips, high spots, or a steep pitch, fixed spacers will mirror those imperfections on the finished surface. This creates lippage, which refers to uneven paver edges that present significant tripping hazards. Traditional tight-joint installations also struggle with water runoff. Without the vertical adjustability to compensate for varying paver thicknesses or substrate irregularities, achieving a professional, flat finish becomes nearly impossible on complex job sites. It's a risk that often leads to costly rework.
Benefits of a Raised Paver System
A raised system offers structural and functional benefits that go beyond simple leveling. The air gap created between the pavers and the substrate provides a layer of thermal insulation, which can reduce heat transfer to the building structure. Additionally, this "floating" floor allows for easy access to underlying utilities, such as electrical conduits or drainage pipes, without requiring the destruction of the finished surface. From a structural perspective, these systems are significantly lighter than wet-set mortar beds. This weight reduction is a critical factor for rooftop applications where exceeding the building's load-bearing capacity is a constant concern. It's a pragmatic solution for modern urban construction.
The Technical Anatomy of Adjustable Pedestal and Spacer Systems
The core of any high-performance raised floor is the screw-jack mechanism. This design allows for micro-adjustments in height, which is essential when working with heavy porcelain or concrete pavers that require a perfectly flat finish. Using adjustable paver spacers with this mechanism ensures that even the slightest substrate deviation can be corrected during the installation phase. Precision matters. A professional installer can dial in the height of each corner to the millimeter, eliminating the lippage that often plagues traditional sand-set projects.
Professional systems are manufactured from high-density polypropylene. This material is the industry standard because it offers exceptional chemical resistance and UV stability, which are necessary for exposed outdoor environments. These pedestals are engineered for heavy-duty performance; many standard units feature a load-bearing capacity exceeding 1,000 lbs per pedestal. This high compressive strength ensures that the system remains stable under significant weight, including heavy planters or high volumes of foot traffic, without deforming or cracking over time.
The Spacer Tab and Joint Uniformity
While retail options might use simple plastic crosses, professional adjustable paver spacers integrate specialized tabs directly into the pedestal head. These tabs come in standard widths like 1/8", 3/16", or 1/4" to match the specific drainage requirements of your project. They aren't just for alignment; they keep the pavers locked in place during heavy foot traffic and prevent lateral shifting. These open joints also play a critical role in managing hydrostatic pressure. By allowing water to flow freely to the substrate, the system prevents "pumping," where trapped water creates upward force against the pavers.
Self-Leveling vs. Fixed Head Designs
Self-leveling heads automatically compensate for substrate slopes of up to 5%. This mechanism works like a gimbal, allowing the top of the pedestal to tilt while the base remains flat on the ground. For projects with minor irregularities, manual shims can provide the final level of fine-tuning. When selecting a decking system, ensure the base diameter is wide enough to distribute weight effectively. A broad base protects the underlying waterproofing membrane from point-load damage, which is a common cause of leaks in rooftop applications. This structural detail is often the difference between a system that lasts decades and one that fails prematurely.
Comparing Fixed Spacers vs. Adjustable Pedestal Systems
Selecting the right support system depends entirely on your project's vertical clearance and the condition of the substrate. Fixed-height spacers are low-profile components designed to sit directly on a level surface. They provide consistent joint spacing but offer zero vertical correction. If the underlying concrete slab has dips or a steep pitch, a fixed spacer will mirror those imperfections on the finished surface. Conversely, adjustable paver spacers allow you to build up height from less than an inch to several feet, creating a level deck regardless of substrate irregularities. Understanding this distinction is the first step in avoiding costly installation errors.
The choice between these systems also involves a trade-off between material costs and labor efficiency. While fixed spacers have a lower initial price point, they often require more time-consuming substrate preparation. If the ground isn't perfectly flat, you'll spend hours grinding high spots or filling low areas. Professional-grade adjustable systems offset their higher material cost by streamlining the leveling process. By eliminating the need for complex substrate leveling or sand bedding, these systems reduce labor time by 30% or more. This efficiency is critical for contractors managing tight schedules on large-scale commercial builds.
When to Choose Fixed-Height Spacers
Fixed-height spacers are best suited for ground-level residential patios where the concrete pad is already poured to a precise level. These are budget-friendly solutions for projects with minimal drainage requirements and low clearance heights. However, they lack the ability to manage slopes. If your project involves a rooftop or a balcony with a 2% or 5% pitch for water runoff, fixed spacers won't work. You'll end up with a sloped walking surface that feels unstable and fails to meet professional standards for lippage prevention.
The Case for Adjustable Pedestal Systems
For rooftop decks and commercial plazas, an adjustable decking system is essential. These environments require significant drainage slopes to protect the building structure, yet the walking surface must remain perfectly flat for safety and ADA compliance. Adjustable pedestals allow you to compensate for these steep pitches effortlessly. They're also more compatible with modern materials like porcelain pavers, which are thinner and lighter than traditional concrete but require precise support at every corner. In extreme climates, these raised systems are superior; they prevent water from becoming trapped in joints, which eliminates the pressure caused by the freeze-thaw cycle and protects the pavers from cracking. It's a pragmatic choice for long-term structural stability.
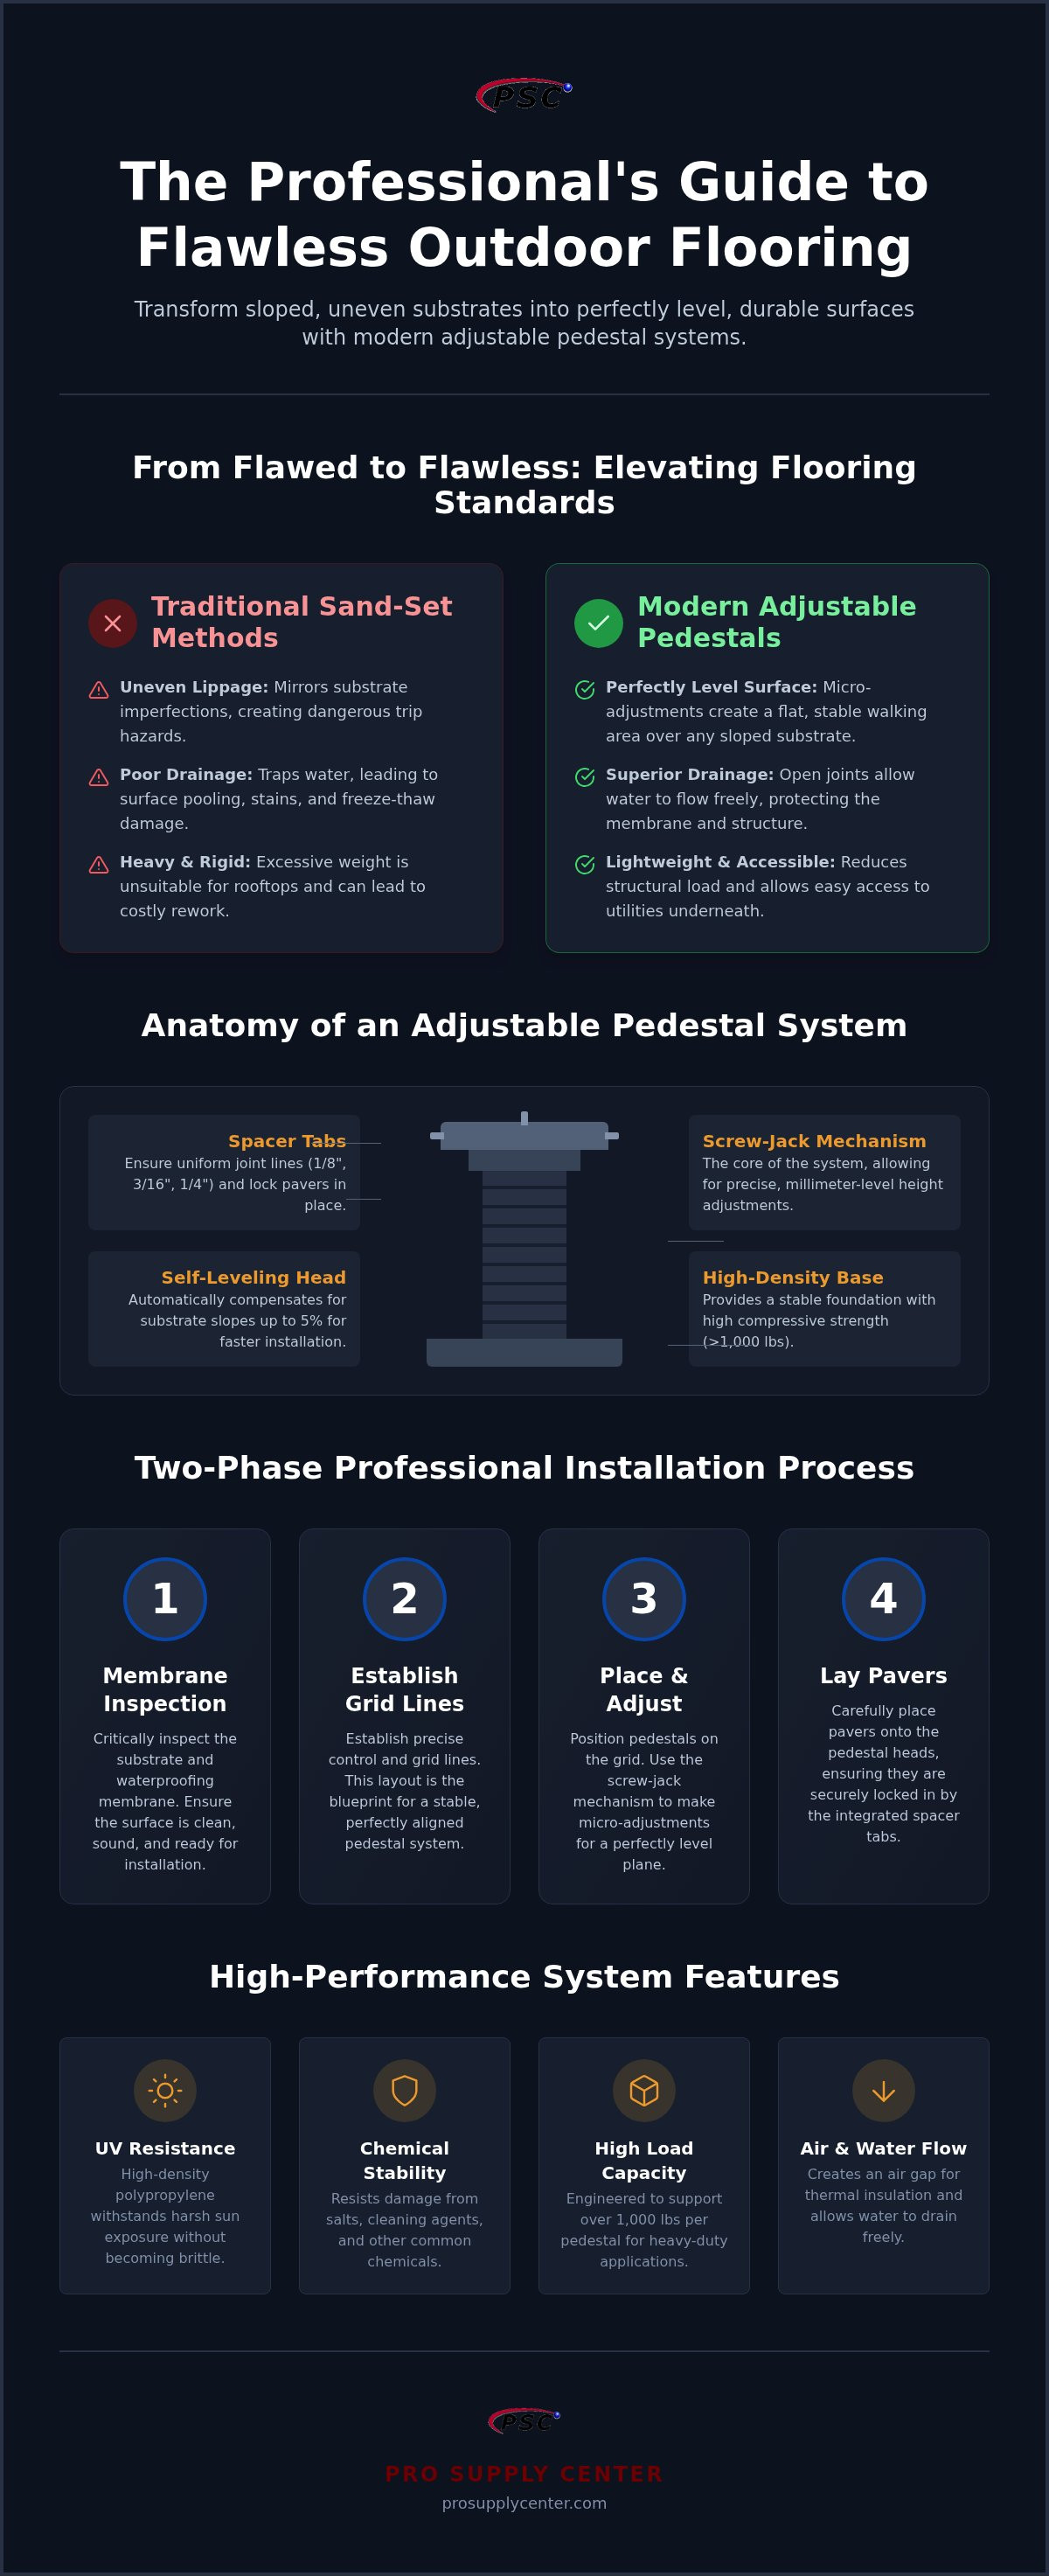
Professional Installation Guide for Level Outdoor Surfaces
Installation of a pedestal system requires a methodical approach that prioritizes substrate integrity and grid precision. It isn't just about placing hardware; it's about building a structural foundation from the bottom up. Before you begin, conduct a thorough inspection of the area to ensure it's clear of debris and that all drainage points are unobstructed. A professional installation typically follows these five phases:
- Phase 1: Substrate preparation and membrane inspection to ensure a clean, stable base.
- Phase 2: Establishing the "control line" and grid layout to prevent joint drift.
- Phase 3: Setting perimeter pedestals and height benchmarks for a consistent level.
- Phase 4: Progressive paver placement and micro-adjustment using the screw-jack mechanism.
- Phase 5: Final locking of the pedestals and securing perimeter containment.
Success starts with a precise grid. Use a chalk line or laser to establish a control line that's perfectly square to the building's main threshold. This ensures your adjustable paver spacers align across the entire span. Once the grid is marked, set your height benchmarks at the four corners of the project. These serve as your reference points for every pedestal in between, allowing you to maintain a flat surface even if the substrate is irregular.
Protecting the Waterproofing Membrane
In rooftop applications, the pedestal base sits directly on the waterproofing layer. To prevent point-load damage or abrasion, you should use rubber protection mats or buffer pads under each pedestal base. This distributes the weight evenly and prevents sharp edges from compromising the seal. For detailed substrate preparation standards, refer to the PSC Pro Gen II Waterproofing System guide. Maintaining the integrity of this layer is just as critical as the final aesthetics of the pavers. National industry standards emphasize that the longevity of a raised deck is often determined by the protection of the underlying membrane during this phase.
Managing Slopes and Drainage
The primary challenge in outdoor leveling is calculating the rise and run. While the substrate might drop several inches over a span to shed water, your finished floor must remain level. Use a laser level to determine the exact height required for each pedestal row. By fine-tuning the adjustable paver spacers at each point, you create a flat walking surface that hides the necessary drainage pitch below. Periodically check for level across large spans during the installation to catch minor deviations before they compound. Precision in these early stages prevents lippage and drainage issues later.
Achieve professional results on your next build by using a high-quality decking system designed for durability and ease of adjustment.
Selecting High-Performance Paver and Decking Systems
Selecting a pedestal system requires a shift from purchasing individual components to "system thinking." You aren't just buying plastic supports; you're investing in the structural integrity of the entire build. Professional-grade hardware is distinguished by its material composition. High-performance systems prioritize UV resistance and chemical stability to ensure the supports don't become brittle after years of exposure to the elements. This is a critical distinction from retail-store alternatives that often degrade under intense solar radiation or contact with common de-icing chemicals. When you evaluate adjustable paver spacers, look for high-density polypropylene builds that maintain their physical attributes across a wide temperature range.
System compatibility is the next technical hurdle. You must ensure that the spacer tabs on the pedestal head are compatible with the specific thickness and material of your pavers. For instance, a 20mm porcelain paver requires different lateral support than a 2-inch thick concrete slab. Using adjustable paver spacers that are mismatched to the paver thickness can lead to shifting or rattling underfoot. A professional system ensures the spacer tabs are tall enough to provide a secure lock without interfering with the aesthetics of the finished surface. This alignment is what prevents long-term settlement issues and maintains the uniform joint lines promised at the start of the project.
Durability in High-Traffic Commercial Areas
In public plazas or commercial rooftops, the system must handle more than just static weight. It needs to withstand the dynamic impact of heavy foot traffic and maintenance equipment. Professional systems carry a heavy-duty rating, with many pedestals supporting a load-bearing capacity of 1,000 lbs or more per unit. This strength prevents the "hollow sound" often associated with inferior raised floors. By using thicker wall sections in the screw-jack mechanism and integrating acoustic rubber pads on the pedestal heads, these systems dampen vibrations and provide a solid, stone-like feel underfoot. This level of performance is essential for creating a stable environment in high-traffic zones.
The Pro Supply Center Advantage
Contractors trust Pro Supply Center because we provide more than just hardware; we offer technical literacy for complex leveling projects. Whether you're managing a large-scale commercial hardscaping job or a technical residential rooftop, our national shipping ensures you get professional-grade materials directly to the job site. We understand the nuances of both exterior and interior leveling. For instance, if your project involves transitioning from an outdoor deck to an indoor wet room, you can view our guide on waterproofing shower kits for insights on interior leveling and substrate prep. Our goal is to be a reliable partner that values the integrity of your build over aesthetic trends.
Engineering High-Performance Outdoor Surfaces
Achieving a perfectly level outdoor floor requires more than just high-quality pavers; it demands a support system engineered for stability and drainage. By mastering the technical application of adjustable paver spacers, you can transform complex, sloped rooftops and plazas into functional spaces that meet modern building codes. You now understand the importance of material science in preventing long-term degradation and why a methodical, grid-based installation is essential for eliminating lippage. These systems prioritize functional reliability by protecting the underlying structure while providing a solid, professional finish that lasts for years.
Pro Supply Center serves as a dependable partner for contractors across the country, providing professional-grade durability and expert technical support for demanding projects. Whether you're managing a high-traffic commercial plaza or a precision-focused residential deck, we provide the reliable hardware and national distribution you need to succeed. Browse Professional Paver Spacers and Decking Systems at Pro Supply Center to find the right components for your next installation. We're here to help you ensure the structural integrity and success of every build.
Frequently Asked Questions
Are adjustable paver spacers strong enough for heavy vehicles?
No, standard pedestal systems are designed for pedestrian traffic and light maintenance equipment only. While professional-grade pedestals often feature a load-bearing capacity exceeding 1,000 lbs per unit, they aren't engineered to withstand the dynamic loads and shear forces generated by moving vehicles. Driving a car over a pedestal-supported floor can lead to structural failure or cracking of the pavers. Always consult a structural engineer for any vehicular or heavy-load applications.
What is the maximum height I can reach with adjustable pedestals?
You can typically reach heights from less than one inch to over 40 inches using modular extension components. Most standard adjustable paver spacers cover ranges between 2 and 6 inches; however, high-rise systems allow for significant vertical clearance to hide utilities or accommodate steep drainage slopes. Stability naturally decreases as height increases. For heights exceeding 12 inches, installers often utilize bracing systems or perimeter containment to ensure the structure remains rigid under load.
Do I need to glue or fasten the spacers to the substrate?
Most pedestal systems are designed to be "floating" and don't require mechanical fastening to the substrate. The weight of the pavers provides enough downward force to keep the system stable. In high-wind zones or specific commercial environments, national building codes might require specialized wind uplift hold-down kits. Using adhesive is generally discouraged as it can damage waterproofing membranes and prevent necessary access to underlying utilities or drainage points.
How do I calculate how many paver spacers I need for my project?
The most accurate calculation method is a one-to-one ratio between the number of pavers and the number of pedestals, plus the perimeter count. For a standard grid, you'll place one pedestal at every corner where four pavers meet. You also need to account for extra supports along the walls and at every corner of the project. It's best to add a 5% to 10% waste factor to your order to cover unexpected layout adjustments or breakage during installation.
Can I use adjustable spacers with natural stone pavers?
Yes, you can use these systems with natural stone, provided the stone is calibrated to a consistent thickness and has sufficient flexural strength. Many installers prefer porcelain or engineered concrete because they're manufactured to tighter tolerances. If you choose natural stone, ensure it's at least 1.25 to 2 inches thick to prevent cracking under point loads. Using adjustable paver spacers with uncalibrated stone is difficult because the irregular bottom surface makes achieving a level finish much more labor-intensive.
What happens if my roof slope is more than 5 percent?
If your substrate pitch exceeds 5 percent, you'll need to use specialized base slope compensators in addition to self-leveling heads. Most standard self-leveling pedestals automatically correct for slopes up to 5 percent. Beyond that threshold, the center of gravity shifts, which can compromise the structural integrity of the pedestal. You can stack base adjusters to achieve higher correction levels, but you should verify the total system height and stability with the manufacturer's technical specifications first.
Do adjustable paver spacers help with noise reduction?
Yes, raised flooring systems significantly reduce impact noise transmission to the rooms below. The air gap between the pavers and the substrate acts as a natural acoustic buffer. Additionally, professional-grade pedestals often feature rubberized head pads that dampen the sound of foot traffic. This makes them an ideal choice for multi-family residential buildings and commercial rooftops where noise control is a priority. These components eliminate the "click-clack" sound often associated with thinner, retail-grade plastic spacers.
Can I use these systems for indoor raised flooring?
You can use adjustable pedestals for indoor applications, particularly in commercial environments that require accessible utility runs. They're frequently used in data centers or office buildings to hide electrical conduits and HVAC piping. While these systems are often associated with outdoor decks, the same screw-jack technology applies to indoor porcelain tile installations. Just ensure the indoor substrate is rigid enough to handle the point loads without deflection, as indoor slabs aren't always designed for pedestal support.


