

The pedestal with the widest adjustment range isn’t automatically the right choice for your deck. Self-leveling deck pedestals need to match the finished surface, framing method, slope, and project loads, while allowing for drainage and practical access beneath the deck. A mismatch can complicate installation or affect the finished surface, even when the supports appear level.
Choosing a system starts with the surface and the conditions at the site. Pavers and joist-supported decking use different support arrangements, and an uneven substrate can affect both layout and finished elevation. This guide explains how to compare surface compatibility, adjustment range, slope response, and documented load capacity. Use the planning checklist to record measurements and identify details to confirm in the manufacturer’s instructions. It also explains where decking systems and paver spacers fit into the surface layout. The goal is a support plan based on the project, not just one specification on a product sheet.
Key Takeaways
- Match pedestal adjustment and support requirements to your deck surface and framing, rather than choosing by height range alone.
- Self-leveling deck pedestals can help create a level raised surface, but the substrate, slope, and drainage still need careful assessment.
- Account for finished elevation, perimeter details, and future access when planning the pedestal layout.
- Use a project checklist to organize measurements and surface details before selecting a support system.
- Coordinate your pedestal plan with the decking surface; decking systems and paver spacers are relevant supplies for planning the layout.
What Self-Leveling Deck Pedestals Do, and When a Raised Deck Needs Them
Self-leveling deck pedestals are adjustable supports placed between a stable substrate and a raised deck surface. They elevate and support compatible pavers or framing, helping create a level walking surface while leaving space beneath it for drainage, services, or access.
Unlike a deck built directly on grade or fastened to a supporting structure, a pedestal-supported surface rests on discrete supports rather than continuous contact with the substrate. That separation can suit designs that call for an elevated finish or access below. Pedestals aren’t necessary for every deck: the surface, framing, substrate, and project requirements determine whether this support method is appropriate.
How self-leveling deck pedestals support a raised surface
A pedestal transfers support from the substrate to the deck surface. Depending on the system, its top may support a paver directly or connect with framing components that carry deck boards. These are different applications, not interchangeable setups. Components and installation requirements vary by manufacturer, so assess compatibility across the complete assembly.
Height adjustment changes how high the surface sits and can help accommodate variations in substrate elevation. The self-leveling action addresses the support head’s angle. Neither function removes the need to assess the substrate or confirm the system’s documented limits. The general concept resembles raised floor systems, where supports create a surface above a base, though deck-specific components and requirements differ.
Where pedestal deck systems are commonly considered
Rooftop decks, terraces, and patios are common settings for considering a raised surface. A gap beneath the finish may give water a path across the underlying surface toward planned drainage points. It may also leave room for certain services or allow access to parts of the underlying area without removing a permanently attached deck. These benefits depend on the layout; pedestals don’t correct blocked drainage or make an unsuitable substrate sound.
In a paver-supported application, individual pavers bear on compatible pedestal heads. In a framed deck, supports carry a framing assembly, which in turn supports the decking. The load path, component layout, and edge treatment differ between these approaches. A conventional ground-level deck or directly fastened deck uses another support method, without an open pedestal-created cavity beneath the finished surface. Choose based on the planned surface and structure, not simply the desire to raise the deck.
How to Compare Self-Leveling Deck Pedestal Types and Surface Compatibility
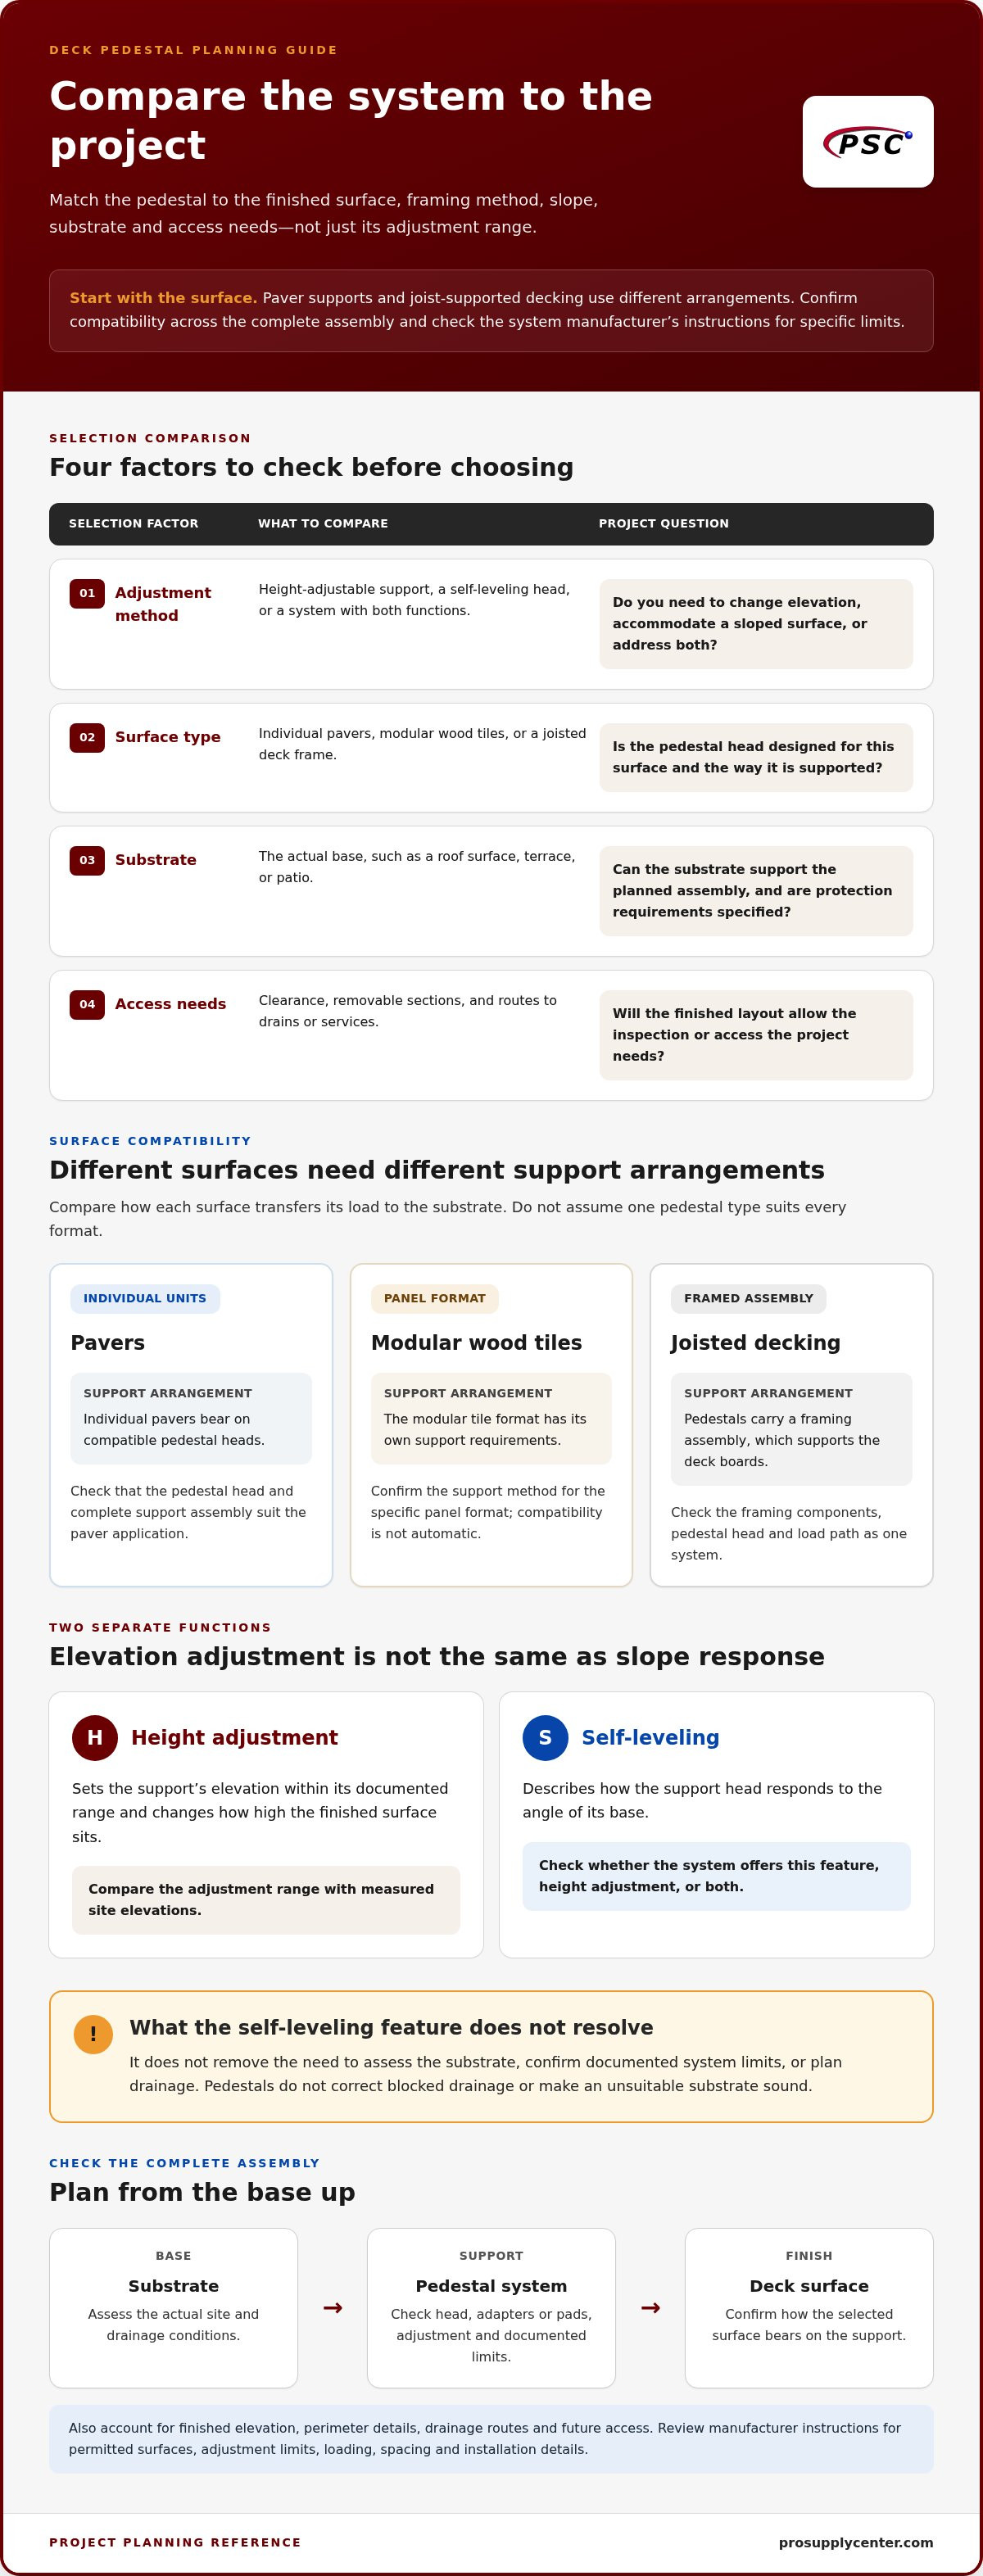
Start with the surface and how it will be supported. A pedestal designed for individual pavers isn’t automatically suitable for joists, wood tiles, or another finish. Compare the full support assembly, including the pedestal head, any adapters or pads, and how the finished surface bears on it. The table offers a planning framework; the system manufacturer’s documentation defines specific compatibility and limits.
| Selection factor | What to compare | Project question |
|---|---|---|
| Adjustment method | Height-adjustable support, self-leveling head, or a system with both functions | Do you need to change elevation, accommodate a sloped surface, or address both? |
| Surface type | Individual pavers, modular wood tiles, or a joisted deck frame | Is the pedestal head designed for this surface and its support method? |
| Substrate | The actual base, such as a roof surface, terrace, or patio | Can the substrate support the planned assembly, and are protection requirements specified? |
| Access needs | Clearance, removable sections, and routes to drains or services | Will the finished layout allow the inspection or access the project needs? |
Match the pedestal system to pavers, tiles, or framed decking
Surface format determines the support details. Porcelain pavers are individual units; modular wood tiles have their own panel format; joisted decking carries boards on a separate frame. Each requires a support arrangement suited to how its load reaches the substrate. Don’t assume one pedestal type works across all three. Pro Supply Center offers decking systems and paver spacers as related supplies to consider when planning the surface and layout.
Compare adjustment, slope response, and access
Height adjustment sets the support’s elevation within its documented range. Self-leveling describes a separate feature: how the head responds to the base’s angle. A system may offer one function or both, so compare each with measured site conditions instead of treating “self-leveling” as a complete solution. A height-adjustable pedestal system is shown in a Journal of Light Construction rooftop-deck case study, illustrating how this support approach can be used over a sloped roof.
Plan for access after installation, too. A removable paver or deck section may provide access beneath the surface, but the layout and components determine what can be reached and how. Review manufacturer instructions for permitted surfaces, adjustment limits, loading, spacing, and installation details. For related project supplies, explore the decking systems and paver spacers offered by Pro Supply Center.
Will Self-Leveling Deck Pedestals Work on Your Slope and Substrate?
The “self-leveling” feature alone can’t determine whether a pedestal system suits the site. It describes how the support head responds to an angle; it doesn’t correct a weak, damaged, or unsuitable substrate, establish drainage, or guarantee that the finished deck will meet project requirements. Select self-leveling deck pedestals for the actual slope, surface assembly, and installation conditions.
Document the base before planning the layout. Note the slope’s direction and where water is intended to flow, then mark drains, low points, door thresholds, and other constraints. The finished deck shouldn’t obstruct drainage paths. On a roof or terrace, the waterproofing assembly is also part of the substrate. Pedestal placement and any protection layer must follow the relevant system instructions to avoid compromising the membrane.
Assess slope, drainage, and the roof or patio surface
Map elevation changes across the entire area, not just around its perimeter. A patio with a consistent fall presents different planning conditions from a roof with localized dips or several drainage points. Compare your measurements with the pedestal manufacturer’s published slope response and height range. Verify membrane protection, drainage clearance, and surface suitability against the project’s requirements rather than assuming a pedestal can compensate for any condition.
Check support capacity and system limitations
Support capacity depends on the complete assembly and how it’s installed, not simply on a rating viewed in isolation. Use the manufacturer’s documentation for the pedestal, head or adapter, spacing, surface type, and installation conditions. Don’t apply a published limit outside the conditions it describes.
Include perimeter and loading details in the review. Edge restraints may be needed to keep the surface in position, but their design and connection must suit the deck system and site. Check corners, edges, transitions, and areas where concentrated loads may occur, such as beneath heavy fixtures. These locations can place different demands on the layout than evenly distributed foot traffic.
General guidance helps narrow the options; it doesn’t replace product-specific installation instructions. Before settling on a layout, compare site measurements with the manufacturer’s requirements for support spacing, substrate, slope, edge treatment, and membrane protection. If a condition falls outside those instructions, don’t assume that increasing pedestal adjustment will resolve it. Reassess the proposed system and project design.
Self-Leveling Deck Pedestal Buying Checklist: Measurements, Layout, and Details
A reliable pedestal plan starts with site measurements, then compares them with the selected surface system’s documented requirements. Use this checklist to separate details you can record directly from specifications to verify in the manufacturer’s instructions.
Record the project dimensions and finished elevation
- 1. Measure the footprint. Record the deck area, boundaries, corners, transitions, and fixed obstructions. Note where the finished surface must meet a doorway, wall, or adjacent floor.
- 2. Set the finished elevation. Write down the intended surface height at key points, including thresholds and edges. Compare it with the measured substrate height to establish the elevation the supports must accommodate.
- 3. Map slope and drainage. Mark the direction of slope, drains, outlets, low points, and intended water paths. Note access points that must remain reachable beneath the finished deck.
- 4. Specify the surface format. Document whether the plan uses pavers, modular tiles, or framed decking. Include the layout direction and unit or framing dimensions so support spacing can be determined from the system’s instructions.
Review components, edges, and maintenance access
- 5. List system components. Identify the support type and any compatible heads, adapters, pads, spacers, or framing components required by the selected system. Record manufacturer guidance for placement, spacing, and substrate protection.
- 6. Plan perimeter details. Draw edges, corners, transitions, and locations where restraint or a different support detail may be needed. Verify these details against the system documentation instead of assuming a standard edge solution.
- 7. Preserve access. Mark where the surface may need to be lifted or moved for drainage inspection or service access. Consider how the layout and chosen components affect access after installation.
- 8. Document verified specifications. Keep site measurements separate from manufacturer-dependent details, such as adjustment limits, slope response, load capacity, compatible surfaces, and installation requirements. Fill those in only from documentation for the selected system.
Use your completed notes to compare self-leveling deck pedestals with actual site conditions, not estimates. For related project supplies, explore decking systems and paver spacers at Pro Supply Center.
Choose a Decking System That Fits Your Pedestal Plan
The right system is one whose support components and surface are documented to work together under your project conditions. Use your measurements to narrow the options, then compare the complete assembly rather than choosing a pedestal by one feature or a broad product description. Self-leveling deck pedestals are one part of the selection; the surface, support layout, substrate, and access plan matter too.
Turn the comparison into a project-specific decision
Review these points together before making a final selection:
- Surface: Identify whether the finished deck uses pavers, modular tiles, or framed decking, and confirm that the support components suit that format.
- Elevation and slope: Compare measured site conditions with the system’s documented adjustment range and slope response.
- Support requirements: Check published capacity, spacing, and installation conditions for the complete assembly, including the surface and any adapters.
- Site details: Account for drainage routes, substrate protection, edges, transitions, and any concentrated loads.
- Access: Decide how the area beneath the finished surface will be inspected or reached, and whether the planned layout allows it.
A system that appears suitable in one category may not fit the project as a whole. For example, a pedestal’s adjustment capability doesn’t establish that its head works with a particular paver or that the substrate and perimeter details meet installation requirements. Give documented compatibility and instructions more weight than general marketing language.
Source decking and paver supplies for the planned surface
Once you’ve chosen the surface type, organize the related supplies around it. A framed deck requires a decking system planned with its support structure; a paver layout calls for attention to paver placement and spacing. Pro Supply Center offers decking systems and paver spacers as relevant project supplies. These serve different roles from pedestal selection, so coordinate each component with the surface plan rather than assuming one item replaces another.
Next, compare your project measurements and surface choice with the selected pedestal system’s published documentation. Review compatibility, adjustment limits, support requirements, and installation details together. If the documented conditions align with the site and intended deck assembly, you’ll have a sounder basis for completing the material plan.
Make Your Pedestal Plan Work as a Complete System
Choose supports by considering the whole project, not one feature in isolation. The deck surface and framing must suit the pedestal components, while slope response and adjustment range need to match measured site conditions. Include drainage, membrane protection, perimeter details, support requirements, and access beneath the finished surface in the plan.
Before selecting a system, compare site measurements and the intended surface with the manufacturer’s published compatibility, installation, and performance documentation. Self-leveling deck pedestals can help create a level raised surface, but the right choice depends on how the complete assembly fits the substrate and project requirements.
With the surface plan established, explore decking and paver supplies at Pro Supply Center, including decking systems and paver spacers. Match these supplies to your intended layout, then use the relevant product documentation to guide your next planning decisions. A measured, well-documented approach gives you a clear starting point for planning a raised deck.
Frequently Asked Questions
What are self-leveling deck pedestals?
Self-leveling deck pedestals are adjustable supports placed between a substrate and a raised deck surface. Depending on the system, they may support individual pavers or components of a framed deck. The support can elevate the finished surface and create space below it, but compatibility depends on the pedestal design, surface, and installation conditions. Check the manufacturer’s documentation for intended applications, adjustment limits, support requirements, and installation details.
How do self-leveling deck pedestals work on a sloped surface?
Self-leveling deck pedestals use a tilting or pivoting support head to help the supported surface sit level over a sloped base. This feature has limits, so measure the slope and compare it with the manufacturer’s published slope capability. Height adjustment is a separate consideration: it sets elevation but doesn’t necessarily correct the support head’s angle. Neither feature fixes poor drainage or an unsuitable substrate.
Can deck pedestals be used with pavers and decking?
Some pedestal systems are designed for pavers, while others support framing for deck boards; suitability depends on the specific system. Pavers sit directly on compatible support heads or components, while framed decking transfers its load through joists or other framing. Don’t assume one pedestal setup works for both. Match the support, surface, and layout as a complete assembly, and follow the manufacturer’s compatibility instructions.
How do I choose the right height for deck pedestals?
Choose a height that accommodates the difference between the measured substrate and intended finished surface, accounting for the paver thickness or the full decking and framing assembly. Check elevations at multiple points, especially near thresholds, edges, and drainage features. Then compare the required support heights with the manufacturer’s adjustment range and installation instructions. Allowance for surface components matters; selecting based on pedestal height alone can lead to an incorrect finished elevation.
Do self-leveling deck pedestals work on a roof?
They may be used in some rooftop deck systems, but suitability depends on the roof assembly, substrate, drainage design, waterproofing membrane, surface, and project loads. The pedestal layout must not obstruct drainage or compromise membrane protection. Confirm that the full assembly and installation method meet the roof system’s requirements, and use published manufacturer documentation for compatibility and limits. A self-leveling head doesn’t make every roof suitable for pedestal supports.
How many deck pedestals does a project need?
The required number depends on the deck dimensions, surface format, framing layout, load requirements, perimeter details, and the pedestal system’s specified spacing. For pavers, the support pattern follows the unit layout and system guidance; framed decking requires a layout based on its framing and support requirements. Draw the plan, mark edges and transitions, then calculate supports using the manufacturer’s instructions. Don’t rely on a generic quantity per area.


