

Why invest thousands in premium porcelain only to ruin the visual flow with a cheap, stamped metal grate? It's a common frustration for contractors and homeowners when a high-end floor is interrupted by an industrial eyesore that doesn't sit flush. You've probably dealt with flimsy plastic vents that flex underfoot or the headache of trying to adjust airflow once a register is permanently tiled into place. We believe a professional finish shouldn't force you to choose between aesthetics and HVAC performance.
This guide explains how to utilize a Tile-able Air Vent Box Damper to achieve a perfectly seamless surface without compromising your home's climate control. You'll learn the exact steps to integrate these vents with the PSC Pro Gen II Waterproofing System while staying compliant with the 2026 IECC energy standards. We'll cover everything from load-bearing durability to the precision use of tile leveling systems, ensuring your vents are as stable and functional as the rest of your installation. By the end of this article, you'll have the technical knowledge to deliver a flush-mount finish that meets the highest trade standards.
Key Takeaways
- Learn how to achieve a seamless floor surface by integrating recessed tray systems that hold matching tile segments for a high-end finish.
- Understand the mechanical role of the box damper in regulating airflow and maintaining proper static pressure to prevent hot or cold spots in your HVAC system.
- Identify the critical differences between flush-mount and framed vent systems to select the right balance between minimalist design and installation complexity.
- Discover the professional method for installing a Tile-able Air Vent Box Damper. in conjunction with the PSC Pro Gen II Waterproofing System to ensure structural and moisture integrity.
- Master maintenance protocols for safely removing the tile tray to clean vents and adjust dampers without damaging the surrounding grout or tile surface.
What is a Tile-able Air Vent Box Damper?
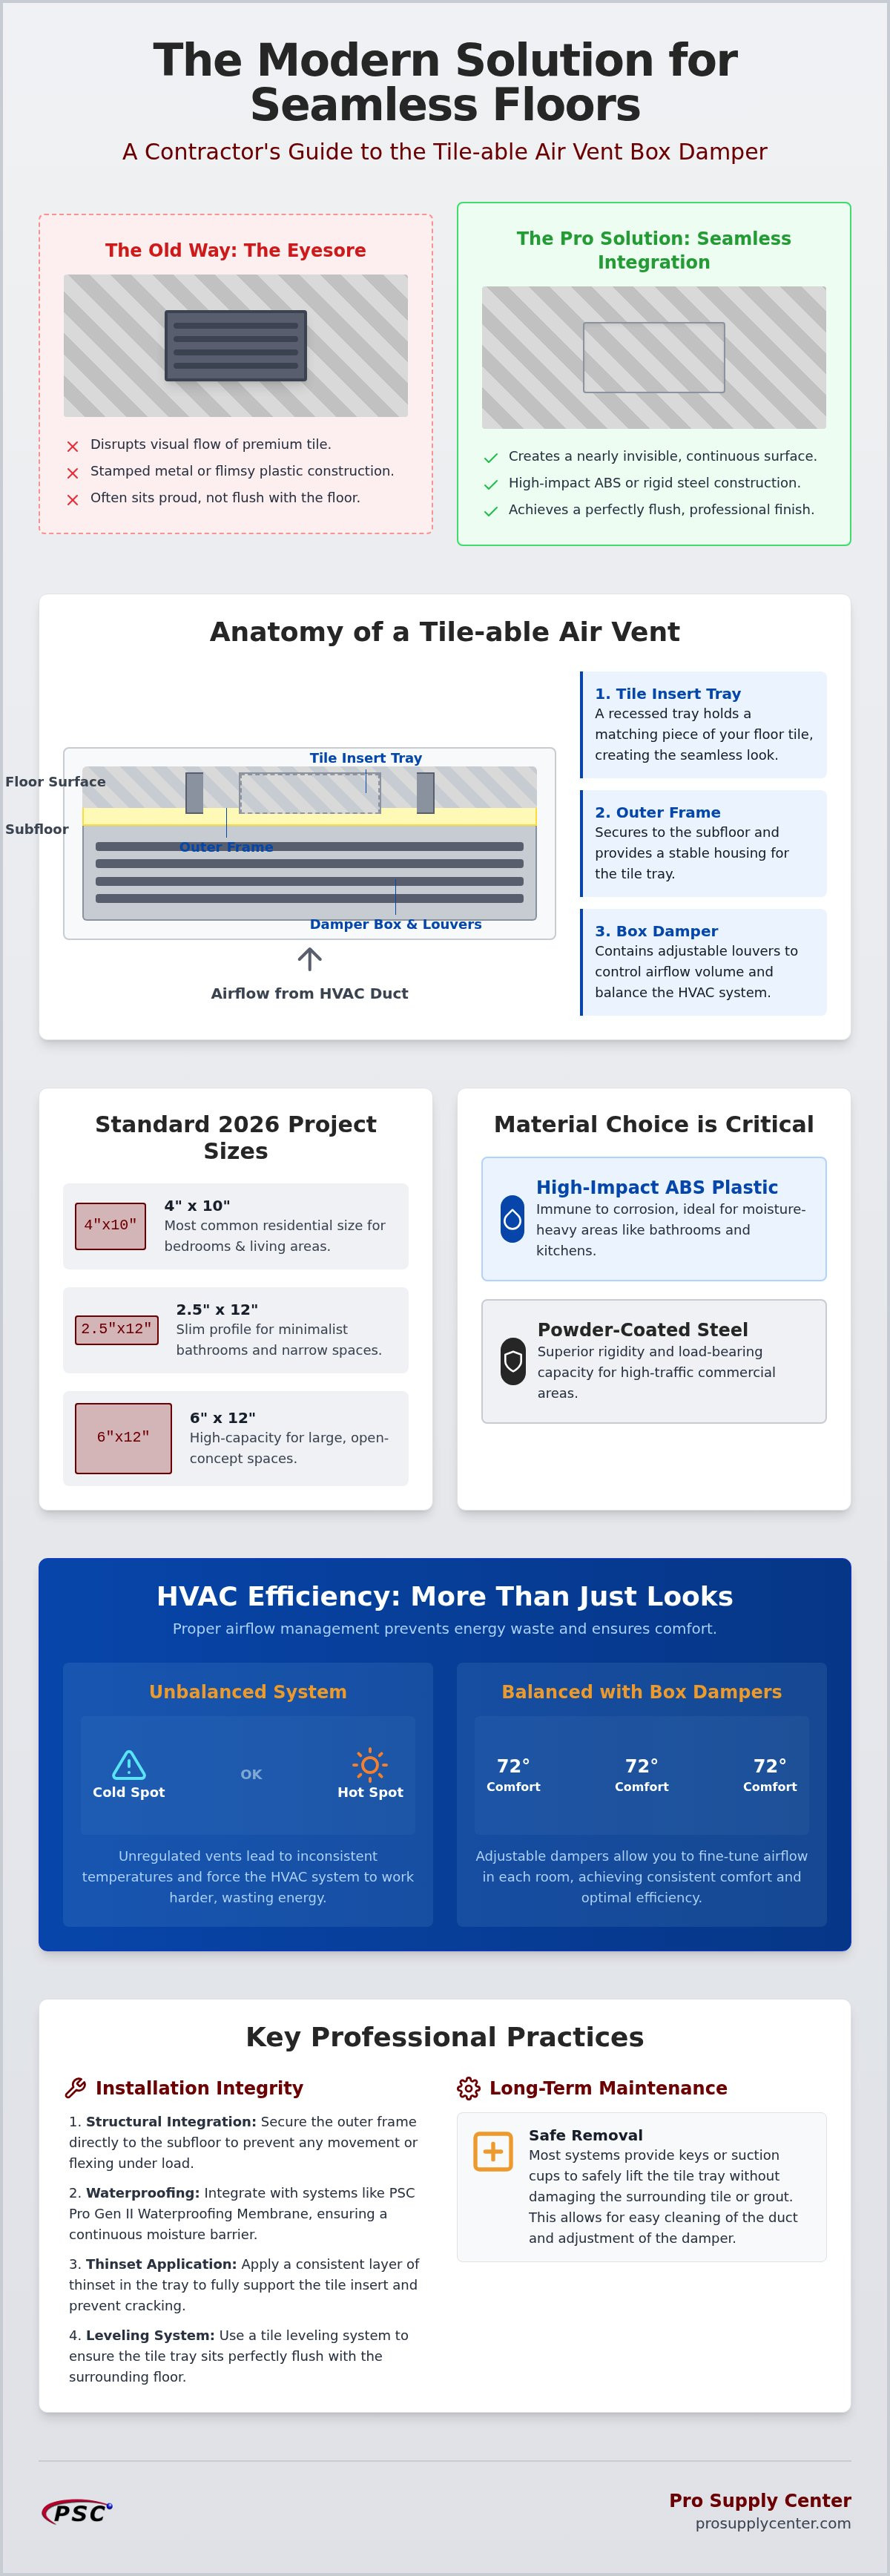
A Tile-able Air Vent Box Damper. is a high-performance HVAC component designed to disappear into a finished floor. It replaces the traditional, protruding metal grate with a recessed tray system. This tray holds a segment of the same tile used in the rest of the room, creating a nearly invisible transition. It's a structural solution that allows for a continuous aesthetic without sacrificing the ability to control room temperature. While some modular vents only offer a cover, a true tile-able system includes the mechanical housing required for airflow management.
The system consists of two primary parts: the decorative tile-insert cover and the functional box damper. To understand the utility, you must understand what a damper is in a mechanical context. It's the assembly beneath the floor surface that regulates airflow through a series of adjustable louvers. In 2026, this integrated design has become the baseline for modern luxury interiors. It addresses the primary complaint of standard vents: they look like an industrial afterthought. By using a Tile-able Air Vent Box Damper., you treat the HVAC register as a built-in architectural feature rather than a hardware store add-on.
Material choice is critical for long-term reliability. Professional-grade units typically use high-impact ABS plastic or powder-coated steel. ABS is often preferred in moisture-heavy areas like bathrooms because it's immune to corrosion. Steel models offer superior rigidity for high-traffic commercial hallways where heavy equipment or frequent foot traffic is expected. Choosing the wrong material can lead to "flexing" underfoot, which eventually cracks the grout surrounding the vent.
The Anatomy of a Modern Floor Register
The assembly starts with an outer frame that secures directly to the subfloor or sits within the tile bed. Inside this frame sits the tile tray. This tray's depth is a vital specification; it must accommodate the thickness of your porcelain or natural stone plus the necessary layer of thinset. Beneath the tray is the damper box. This contains the louvers and the adjustment mechanism, usually a slide or lever, that lets you fine-tune the CFM output of the duct without needing to remove the tile insert itself.
Standard Sizes and Dimensions for 2026 Projects
Most HVAC systems utilize standard duct openings, and tile-able vents are manufactured to match. Selecting the right size ensures the frame fits the rough opening without excessive gapping. Common dimensions include:
- 4" x 10": The most frequent residential size for bedrooms and living areas.
- 2.5" x 12": A "slim" profile used in modern, minimalist bathrooms.
- 6" x 12": High-capacity registers for large open-concept spaces or commercial lobbies.
When selecting a unit, you must also consider the installation depth. If you're working with a thick subfloor or a radiant heating system, ensure the damper box has enough clearance to operate without hitting the duct boot or interfering with the heating cables. Proper sizing is the first step toward a flush, professional finish.
The Engineering of Airflow: How Box Dampers Manage HVAC Efficiency
High-end interior design often focuses on the visual, but the mechanical performance of your HVAC system determines the actual comfort of the space. A Tile-able Air Vent Box Damper. serves as the primary control point for air distribution at the floor level. Without a functional damper, rooms often suffer from "hot spots" or "cold spots" because the system cannot be balanced to account for solar gain or distance from the air handler. By adjusting the internal louvers, you can redirect volume to under-served areas, which helps maintain good indoor air quality and consistent temperatures throughout the building.
Static pressure is another critical factor. Every HVAC system is designed to operate within a specific pressure range, often compared to human blood pressure. If a vent is too restrictive, the resulting back-pressure forces the blower motor to work harder, increasing energy consumption and shortening the equipment's lifespan. Professional tile-in systems are engineered to provide a minimalist look while maintaining the necessary "free area" for air to escape. This engineering prevents the system from "choking," ensuring that the aesthetic upgrade doesn't lead to a mechanical failure.
Acoustic performance is a hallmark of a quality installation. Cheap, stamped metal registers are notorious for whistling or rattling when the furnace kicks on. High-quality box dampers utilize rigid frames and precision-fitted louvers that remain silent even under high-velocity airflow. This noise reduction is essential in luxury residential projects where silence is as much a feature as the finish itself.
CFM Ratings and Airflow Restriction
Cubic Feet per Minute (CFM) ratings measure the volume of air a vent can move. Traditional metal grilles have wide-open apertures, whereas tile-in vents rely on narrow perimeter channels. To function safely, a standard 4x10 opening requires a specific air gap calculated to match the duct's output. The damper mechanism regulates air volume by adjusting louver angles without significantly decreasing the velocity required to throw air across a room. If you are planning a complex layout, using a professional tile leveling system ensures the vent frame sits perfectly flush, preventing turbulent air from catching on raised tile edges.
Condensation and Thermal Bridging
Temperature differentials between conditioned air and a tiled floor can create condensation, especially in humid environments. Traditional metal damper boxes act as thermal bridges, quickly transferring cold from the duct to the warm tile surface. Plastic damper boxes are superior in this regard because the material acts as a natural insulator, significantly reducing the risk of moisture buildup. Proper duct sealing during the installation of your Tile-able Air Vent Box Damper. is also mandatory to prevent air from leaking into the subfloor, which can compromise the bond of your thinset over time.
Flush vs. Framed Vent Systems: Choosing the Right Aesthetic
Selecting a Tile-able Air Vent Box Damper. involves more than picking a size; you must choose between a flush-mount or framed installation. Flush-mount systems sit perfectly level with the surrounding floor, creating a zero-clearance transition. These are best suited for new construction or full-scale gut renovations where the installer can set the vent frame before the tile is laid. In contrast, framed or over-mount vents feature a narrow lip that rests on top of the finished tile. While slightly less "invisible," framed models are the pragmatic choice for quick updates or mid-project changes where the tile is already set.
The choice often comes down to material thickness and project timing. Porcelain and ceramic tiles are generally uniform, making them easier to integrate into flush systems. Natural stone, however, varies in thickness and can be more fragile at the edges. When penetrating a floor for an HVAC register, ensure the assembly is water-tight utilizing approved methods to prevent subfloor rot. This is especially vital in wet areas like bathrooms where moisture can seep through the vent perimeter if not properly managed during the frame's initial setting.
The Flush-Mount Advantage for Large Format Tile
Large Format Tile (LFT), such as 24x48 porcelain slabs, demands a level of precision that standard vents can't provide. Any protrusion at the vent opening creates a significant trip hazard and breaks the visual continuity of the expansive tile surface. To achieve professional results, you must use a ceramic tile leveling system to eliminate lippage around the vent tray. This ensures the tile insert within the Tile-able Air Vent Box Damper. sits at the exact same elevation as the surrounding floor. Without this precision, the minimalist effect is lost to shadows cast by uneven edges.
Framed Vents for Retrofit Applications
If you're upgrading an existing floor, a framed tile-able vent is often the only viable option. Installing a flush-mount unit into an established tile bed requires surgical cuts and often compromises the subfloor's structural integrity. A framed model allows you to drop the unit into the rough opening, with the slim rim hiding any minor imperfections in the tile cut. For fragile materials like travertine or marble, the frame provides essential edge protection, preventing the tile from chipping under the pressure of foot traffic. Select a frame finish that matches your grout color to minimize the visual impact of the rim.
Installation Guide: Integrating Tile-able Vents with Waterproofing Systems
The physical installation of a Tile-able Air Vent Box Damper. begins with the rough opening. You must cut the subfloor to the exact dimensions specified by the manufacturer to ensure the frame has full structural support. If the opening is oversized, the vent may shift or sag under the weight of foot traffic, leading to cracked grout lines. Once the opening is prepared, the vent frame is dry-fitted to verify that it sits level with the expected height of the finished tile. A precise fit at this stage prevents mechanical rattling later.
Managing mortar height is the most technical part of the process. You must account for the thickness of the PSC Pro Gen II Waterproofing System and the thin-set bed. The vent frame should be embedded into the mortar at the same time as the surrounding floor tile. This allows you to use a tile leveling system to bridge the gap between the vent and the floor, ensuring a perfectly flat transition. Grout the perimeter of the vent frame just as you would a standard tile joint to create a clean, permanent seal.
Waterproofing Continuity Around Floor Vents
Wet areas require an extra layer of protection to prevent moisture from entering the HVAC ductwork. When installing a vent near a wet zone, run the waterproofing membrane directly up to the edge of the vent flange. Use a high-quality sealant to bond the membrane to the frame, creating a continuous barrier. This step is often overlooked in standard waterproofing shower kits but is essential if the bathroom layout places a register close to the splash zone. Moisture migration into the subfloor can cause the thin-set to fail; a permanent seal is your best defense.
Setting the Tile Insert
The tile segment inside the tray must be installed with 100% mortar coverage. Use the back-buttering method to apply thin-set to the tile before pressing it into the tray. This prevents hollow spots that could crack under pressure. Be careful to keep the air channels clear. Any excess mortar that squeezes out must be wiped away immediately. Before the thin-set cures, perform a final adjustment by testing the damper handle of your Tile-able Air Vent Box Damper. to ensure the louvers move freely. A blocked damper is a permanent mistake once the grout is dry. For the best results, source your installation materials from Pro Supply Center to ensure full system compatibility.
Durability and Maintenance: Ensuring Long-Term Performance
Professional grade systems handle heavy furniture and constant foot traffic without the flexing associated with standard retail registers. A high-quality Tile-able Air Vent Box Damper. is engineered to distribute weight across its outer frame and into the subfloor. When a heavy dresser or dining table sits near the register, the load doesn't rest solely on the tile insert. This structural integrity prevents the surrounding grout from cracking over time. These units are tested for load-bearing capacity to ensure they remain stable in high-traffic residential hallways and commercial lobbies alike.
Cleaning these vents requires a methodical approach to avoid damaging the finished floor. Most systems feature a removable tray that you can lift out using a specialized suction cup or a thin, non-marring plastic tool. Don't use metal screwdrivers to pry the tray, as this often chips the edges of the tile or the vent frame. Once the tray is removed, you can vacuum the internal box and the damper louvers. For the mechanical assembly, apply a small amount of dry silicone lubricant to the pivot points once a year. This ensures the louvers move smoothly without attracting the dust and pet hair that wet lubricants might catch.
Material choice directly impacts how long the unit remains functional. In humid environments like bathrooms or laundry rooms, professional-grade ABS dampers often outlast traditional steel registers. Steel is prone to oxidation and "rust-lock," where the damper handle becomes impossible to turn after a few years of exposure to steam. ABS is naturally corrosion-resistant and maintains its smooth operation even in high-moisture zones. It's a pragmatic choice for 2026 renovations where long-term reliability is a priority.
Child and Pet Safety Features
Standard metal vents often have sharp edges and wide gaps that pose risks to children and pets. The Tile-able Air Vent Box Damper. solves this by using narrow perimeter air channels that prevent small toys, jewelry, or debris from falling into the HVAC ducts. There are no exposed metal blades to catch on paws or fingers. Additionally, the recessed tray design keeps pet hair from accumulating inside the ductwork, as most debris is caught in the tray where it's easily wiped away during routine cleaning.
Troubleshooting Common Issues
If the damper handle becomes stuck, it's usually due to construction debris or grout dust that fell into the mechanism during installation. Remove the tile tray and use compressed air to clear the louver tracks. For seasonal changes in 2026, you may need to adjust the airflow to balance the system for heating or cooling. If a tile insert ever cracks due to a heavy impact, you can simply chip out the old segment and set a new piece of tile into the tray without needing to replace the entire vent assembly. This modularity makes the system a sustainable, long-term investment for any tiled space.
Elevate Your Next Tile Project with Seamless HVAC Integration
Achieving a high-end, flush-mount finish requires more than just a decorative cover; it demands a structural approach to HVAC integration. By utilizing a Tile-able Air Vent Box Damper., you ensure that your floors remain perfectly level while maintaining full control over your home's airflow and static pressure. We've explored how these systems integrate with the PSC Pro Gen II Waterproofing System to protect your subfloor and why material choice is critical for avoiding rust in humid zones. These pragmatic solutions provide the reliability that trade professionals expect on modern job sites.
Whether you're managing a luxury residential build or a high-traffic commercial renovation, the right hardware makes the difference between a visible eyesore and a seamless architectural feature. Our curated selection provides the durability and precision needed for professional-grade results. We offer national shipping on all tiling supplies to keep your project on schedule and your build quality consistent. You don't have to compromise on airflow or aesthetics when you have the right components.
Shop Professional HVAC Box Dampers and Tile-able Vents at Pro Supply Center for contractor-grade solutions that prioritize performance and utility. You're ready to deliver a finish that is as functional as it is beautiful.
Frequently Asked Questions
Can I use a tile-able air vent in a shower or wet room?
Yes, you can install these in wet areas if you follow specific protocols. You must integrate the vent frame with a professional membrane like the PSC Pro Gen II Waterproofing System to prevent moisture from reaching the subfloor. Use high-impact ABS plastic models rather than steel to ensure the mechanism doesn't corrode over time. Proper sealant application around the vent flange is mandatory to maintain a continuous, water-tight barrier in bathroom settings.
How do I adjust the airflow if the vent is flush with the tile?
Airflow adjustment is straightforward even with a flush-mount finish. These units feature a removable tile tray that sits inside a fixed outer frame. You simply lift the tray using a suction cup or a non-marring tool to access the internal louvers. Once the tray is removed, you can move the damper handle to your desired position. This design allows you to balance room temperatures seasonally without ever needing to touch the grout.
Will a tile-able vent support the weight of heavy furniture?
Contractor-grade vents are designed to handle significant weight, including heavy furniture and consistent foot traffic. The load is distributed through the rigid outer frame directly into the subfloor rather than resting solely on the tile insert. To ensure maximum durability, you must back-butter the tile segment to achieve 100% mortar coverage within the tray. This eliminates hollow spots that could lead to tile fractures under the pressure of a piano or bookshelf leg.
Do I need a special type of tile for the vent insert?
You don't need a specific type of tile, but you must match the tray's depth to your material. Most trays are designed for standard porcelain or ceramic, though natural stone can also be used if it's within the unit's depth specifications. Using a ceramic tile leveling system during installation is the best way to ensure the insert sits perfectly even with the floor. This prevents trip hazards and maintains the seamless visual flow of the room.
Are these vents compatible with radiant floor heating systems?
These vents are fully compatible with radiant floor heating, provided you plan the layout carefully. You must ensure that heating cables or mats don't cross the rough opening or come into direct contact with the damper box. It's also important to use a plastic damper to reduce thermal bridging, which prevents the vent from becoming excessively hot or cold compared to the surrounding tile. Always follow the heating manufacturer's clearance requirements during the installation.
How do I clean the ductwork if the vent is tiled-in?
Cleaning is simple because the tile-in look doesn't mean the vent is permanently sealed shut. The internal tray is designed to be lifted out, providing full access to the ductwork beneath. You can easily vacuum out dust, pet hair, or debris that accumulates in the duct boot or on the damper louvers. This removable design ensures that your HVAC system remains efficient and your indoor air quality stays high without requiring professional disassembly.
Can I install a tile-able box damper into an existing floor?
Installing a flush-mount Tile-able Air Vent Box Damper. into an existing floor is a complex task that usually requires removing surrounding tiles. For retrofits, a framed model is a more pragmatic choice because the slim rim covers the cut edges of the existing tile. If you're performing a full renovation, the flush-mount option is preferred. It allows you to set the frame and waterproofing membrane simultaneously for a cleaner, more integrated finish that meets 2026 standards.
What is the standard size for a residential floor vent in 2026?
The most common residential size in 2026 remains the 4" x 10" opening, which fits standard duct boots found in most homes. Modern minimalist designs also frequently use 2.5" x 12" profiles for a sleeker look in bathrooms. Before ordering, always measure the rough opening in your subfloor rather than the old vent cover. Accurate measurements ensure the box damper fits securely without the need for structural modifications to the floor joists or ductwork.


