

Precision leveling is a structural necessity that protects the building envelope, not just an aesthetic upgrade for outdoor living. If you've ever struggled with standing water on a flat roof or the excessive weight of traditional timber framing, you know that the substrate rarely cooperates with your design goals. It's a common frustration for professionals who need to balance drainage requirements with the demand for a perfectly flat finish. Integrating an adjustable decking pedestal system into your project workflow transforms these challenges into a manageable, logical process that prioritizes long-term performance.
We understand that achieving a seamless, lippage-free surface over an uneven base is often the most time-consuming part of an installation. This guide provides the technical specifications and installation logic you need to master these systems in 2026. You'll learn how to protect sensitive waterproofing membranes while significantly reducing the labor costs typically associated with masonry or carpentry. We'll break down the mechanics of slope compensation, load-bearing capacities, and the specific steps required to ensure your outdoor flooring remains stable and level for years to come.
Key Takeaways
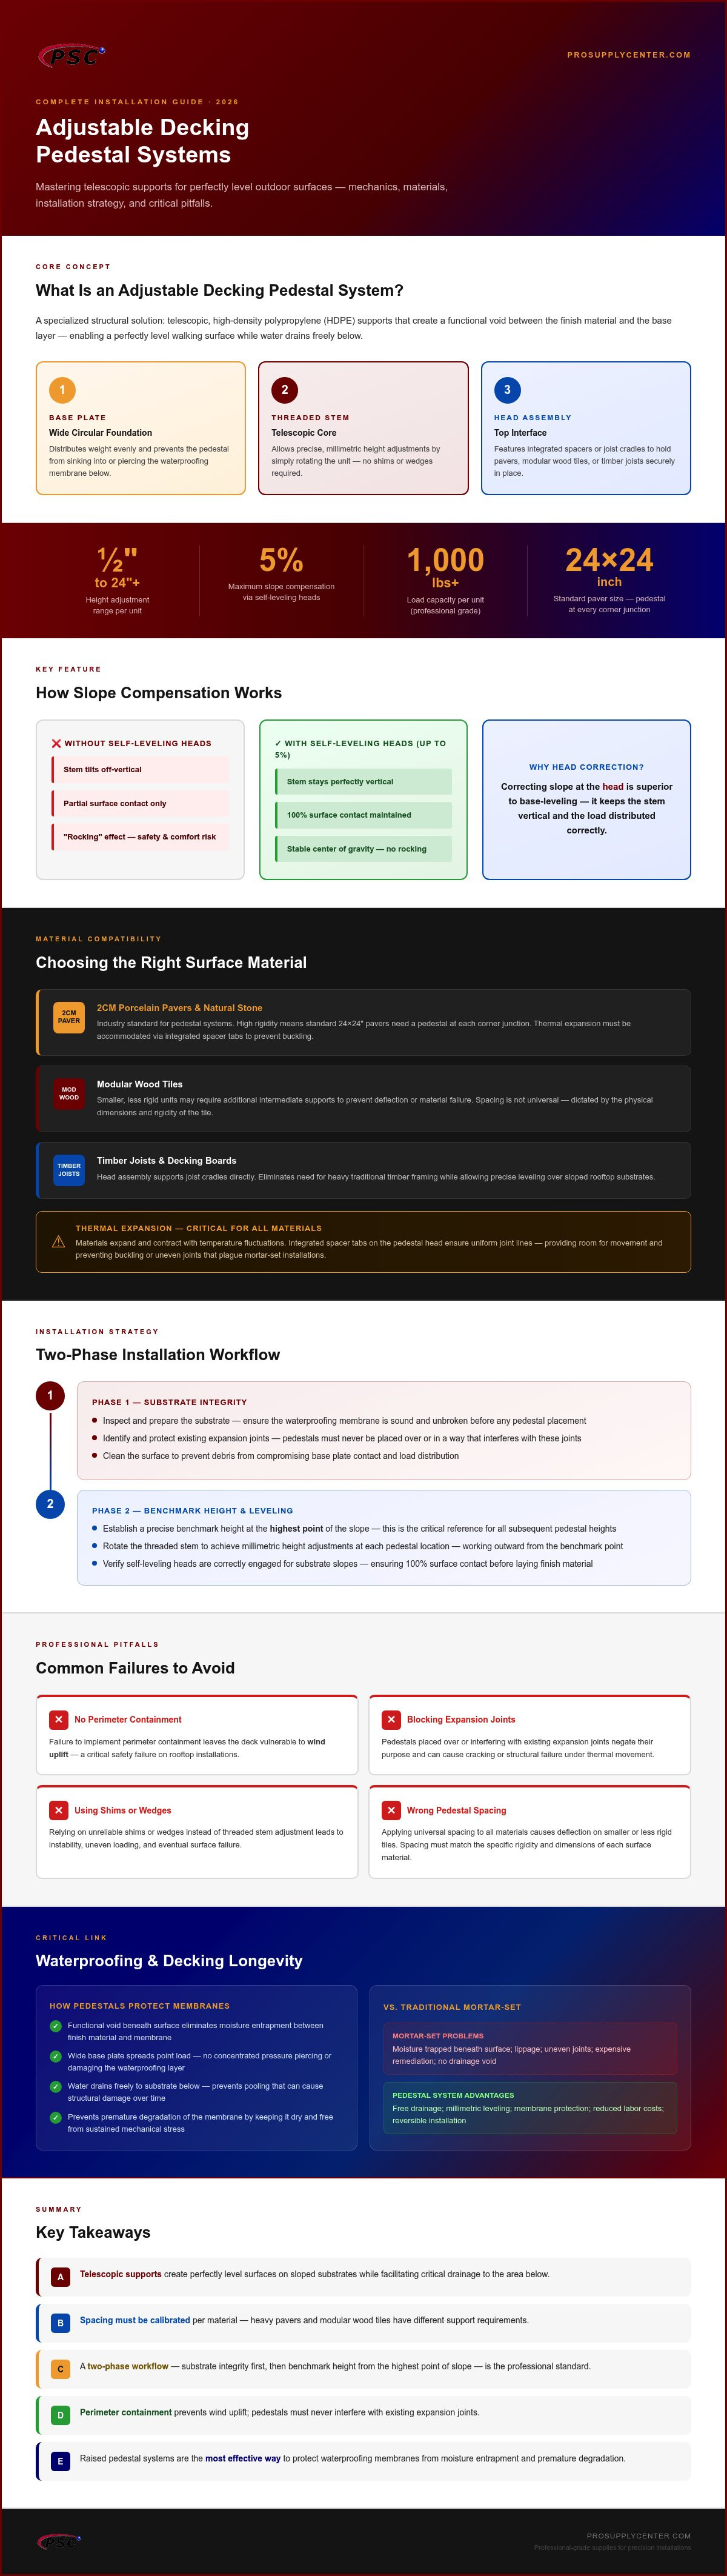
- Learn how telescopic supports create perfectly level surfaces on sloped substrates while facilitating critical drainage to the area below.
- Understand how to calibrate an adjustable decking pedestal system for different materials; this includes specific spacing needs for heavy pavers and modular wood tiles.
- Master a two-phase installation workflow that prioritizes substrate integrity and the establishment of a precise benchmark height for the highest point of the slope.
- Avoid common professional failures by implementing perimeter containment for wind uplift and ensuring pedestals don't interfere with existing expansion joints.
- Discover why raised pedestal systems are the most effective way to protect waterproofing membranes from moisture entrapment and premature degradation.
Understanding the Mechanics of Adjustable Decking Pedestal Systems
An adjustable decking pedestal system serves as a specialized structural solution for supporting raised flooring over uneven or sloped substrates. These systems consist of telescopic, high-density polypropylene (HDPE) supports that create a functional void between the finish material and the base layer. This design allows for a perfectly level walking surface while ensuring water drains efficiently to the substrate below, preventing pooling and potential structural damage. Professionals often turn to these systems when traditional deck construction fundamentals are restricted by height limitations or the need to protect sensitive waterproofing layers.
The system relies on three primary components that work in tandem:
- Base Plate: A wide, circular foundation designed to distribute weight evenly and prevent the pedestal from sinking into or piercing the substrate.
- Threaded Stem: The telescopic core that allows for precise, millimetric height adjustments by simply rotating the unit.
- Head Assembly: The top interface that features integrated spacers or joist cradles to hold pavers, modular wood tiles, or timber joists securely.
Precise adjustability is the core benefit. These pedestals can correct height variances ranging from 1/2 inch to over 24 inches without the need for unreliable shims or wedges. This allows installers to maintain a consistent finish height across an entire project, regardless of how much the underlying slab or roof deck dips or rises. Integrating an adjustable decking pedestal system ensures that heavy surface materials stay put without shifting over time.
The Role of Slope Compensation
Self-leveling heads are a critical feature for high-performance projects. These components automatically adjust for slopes up to 5%, ensuring the surface material remains flat even when the substrate is steeply angled for drainage. Correcting the slope at the head is superior to base-leveling because it keeps the pedestal stem perfectly vertical. This vertical alignment ensures the center of gravity remains stable. It also maintains 100% surface contact between the pedestal head and the paver, which eliminates the "rocking" effect that often compromises safety and comfort on inferior installations.
Load Bearing and Structural Integrity
Durability is defined by compression strength and material density. Professional-grade pedestals are engineered to exceed 1,000 lbs of load capacity per unit, providing a stable foundation for heavy materials like porcelain pavers, concrete slabs, or natural stone. The wide base plate isn't just for stability; it acts as a protective buffer for underlying waterproofing membranes by spreading the point load across a larger surface area. In high-traffic commercial decks, load-bearing capacity represents the maximum structural force a system can withstand before compromising the integrity of the raised floor. This strength ensures the deck remains rigid and safe under heavy pedestrian use or furniture loads.
Material Compatibility: Choosing the Right Surface
Selecting the surface material is a technical decision that dictates the layout of your adjustable decking pedestal system. While aesthetics matter, a professional installer prioritizes structural weight, maintenance requirements, and the physical dimensions of the finish material. The spacing of your supports is not universal; it shifts based on the rigidity and span of the chosen surface. Standard 24x24 inch pavers typically require a pedestal at every corner junction, while modular wood tiles or smaller natural stone units may require additional intermediate supports to prevent deflection or material failure.
Thermal expansion is another critical factor for any outdoor installation. Materials expand and contract with temperature fluctuations, which can lead to buckling if not managed. Using integrated spacer tabs on the pedestal head ensures uniform joint lines, providing the necessary room for this movement while facilitating rapid drainage. This precision prevents the lippage or uneven joints that often plague traditional mortar-set installations. Integrating an adjustable decking pedestal system with the correct surface material ensures long-term stability and a level finish regardless of environmental changes.
Porcelain Pavers and Natural Stone
2CM porcelain has become the industry standard for pedestal-supported decks. This material offers a high strength-to-weight ratio, making it significantly lighter than traditional concrete slabs while maintaining superior durability. When handling the weight of natural stone, you've got to calculate the number of pedestals per square foot based on the stone's density and thickness. High-density porcelain is non-porous, which is a major benefit in climates with frequent freeze-thaw cycles. It won't absorb moisture, preventing the internal cracking and surface scaling common in porous materials. For projects requiring heavy-duty performance, choosing a professional decking system ensures your stone or porcelain surfaces remain stable under load.
Wood Deck Tiles and Composite Options
Wood deck tiles provide a natural aesthetic but come with different structural considerations. You must distinguish between aesthetic tiles, which require a sub-frame, and structural tiles designed to span between pedestals. Securing these tiles is vital for wind uplift resistance, especially on high-rise balconies. Many professional systems use specialized fastening screws or locking perimeter clips to bond the tile to the pedestal head. One of the greatest advantages of using wood tiles with pedestals is maintenance access. Unlike permanent timber framing, these tiles can be lifted individually. This allows for quick inspection of the underlying waterproofing membrane or the removal of debris from drains without destroying the deck surface.
Installation Strategy: From Substrate Prep to Final Leveling
A successful installation relies on a methodical, four-phase workflow. The process begins with substrate inspection and cleaning. Any debris, loose gravel, or organic material trapped under a base plate can cause the support to shift or tilt over time, compromising the stability of the entire adjustable decking pedestal system. If you're working over a waterproofing membrane, ensure the surface is free of sharp protrusions that could puncture the layer under the weight of the pedestals and pavers.
The second phase involves establishing a "Benchmark" height. Identify the highest point of the sloped substrate. This is your datum point where the first pedestal will be set at its minimum required height. From this point, you'll work outward, increasing the pedestal height to compensate for the slope. The third phase is calculating the grid layout. This grid is determined by your surface material dimensions. For 24x24 inch porcelain pavers, your pedestals must be placed exactly 24 inches on center. Finally, the fourth phase is incremental adjustment. Rotate the threaded stems to bring each unit to the correct elevation before engaging any locking mechanisms to secure the height settings.
Planning the Grid and Perimeter
Professional installers use a laser level to establish a consistent horizontal plane across the entire project area. This tool is indispensable for maintaining a perfectly flat finish over large spans; for local builders, Pahrump Rentals & Hardware provides the necessary precision equipment to achieve these results. When you reach the edges, managing "cut" tiles requires additional planning. Partial pavers at the perimeter cannot rely on a single corner support; they often require extra pedestals with the spacer tabs removed to support the flat edge. If your project involves significant elevation changes, use the "Step-Up" method. This involves transitioning to taller pedestal models or using stackable components to manage large height gaps while keeping the walking surface uniform.
Once the surface materials are in place, the final leveling process begins. Many systems allow for top-down adjustment using specialized keys that fit into the joints between pavers. This allows you to raise or lower the pedestal without lifting the heavy tile. Use a 6-foot straight-edge to check for lippage across all joints. Even a 1/16-inch variance can create a trip hazard or catch a snow shovel in colder climates. You should also use a digital slope meter to verify that the substrate maintains the necessary grade for drainage flow underneath the pedestals, ensuring water moves freely toward the drains.
Common Pitfalls in Pedestal Decking Projects
Even with a clear installation strategy, environmental and structural variables can compromise the longevity of an outdoor surface. One of the most frequent errors is ignoring wind uplift in high-rise applications. In these environments, perimeter containment and locking heads are vital components. Without them, negative pressure can lift pavers or cause the entire grid to shift. Every adjustable decking pedestal system also has a defined maximum safe height. Over-extending the threaded stem beyond this limit reduces the overlap between the stem and the base, leading to structural instability or failure under load.
Improper base placement is another technical oversight. You must avoid placing pedestal bases directly over substrate expansion joints. Building movement will eventually tilt or displace the pedestal, resulting in an uneven surface. Additionally, the layout should never obstruct roof drains. A well-planned system allows water to flow freely to the primary drainage points. If you're ready to source professional-grade components for your next project, explore our decking system inventory to find high-capacity supports.
Managing Wind and Lateral Movement
Tight joints are the first line of defense against lateral shifting. Perimeter spacers are used to maintain a constant, tight fit against parapet walls or building facades. This prevents the pavers from migrating over time. In extreme weather environments, mechanical fastening options may be required to bond the finish material to the pedestal head. This ensures the deck remains a single, cohesive unit even during high-wind events. Maintaining a rigid perimeter ensures that the individual components of the adjustable decking pedestal system cannot move out of alignment.
Substrate Compatibility Issues
Installing pedestals over sensitive waterproofing membranes requires specific precautions. Using protective rubber mats under each base plate prevents the rigid plastic from wearing through the membrane over time. This is especially critical when the substrate includes soft insulation boards under the waterproofing layer. In these cases, the weight of the deck can compress the insulation, leading to settlement. If the substrate is excessively uneven or features large depressions, a standard fixed-base pedestal may not provide enough stability, requiring a self-leveling head to maintain a vertical load path and prevent localized membrane stress.
The Critical Link: Waterproofing and Decking Longevity
A professional installation considers the entire building envelope, not just the visible finish. An adjustable decking pedestal system is the most effective companion for a waterproofing membrane because it addresses the primary cause of roof failure: trapped moisture. Traditional installations often suffer from the "sandwich effect," where water becomes trapped between the pavers and the substrate, leading to mold growth and membrane degradation. By raising the deck, you allow the surface to breathe and dry naturally, significantly extending the life of the underlying materials.
For a truly leak-proof rooftop foundation, integrating the PSC Pro Gen II Waterproofing System provides the necessary structural integrity. This combination ensures that the substrate remains protected while the pedestal system manages the load and leveling requirements. The "dry-laying" nature of these supports means the deck isn't bonded to the roof. This allows for periodic inspections of the substrate without the need for destructive demolition, making it a pragmatic choice for long-term facility management.
Substrate Protection Strategies
The broad base plate of a high-quality pedestal is engineered to distribute weight across a wide area. This prevents the point-load punctures that occur with narrower supports or improvised shims. Beyond physical protection, a pedestal-supported deck acts as a shield against ultraviolet (UV) radiation. Direct sunlight is a leading cause of membrane embrittlement. By covering the waterproofing layer with pavers or tiles, you essentially double its service life. Commercial project managers prioritize this method because it reduces the frequency of roof replacements, providing a better return on investment over the building's lifecycle.
Maintenance and Inspection Access
Designing for the future requires an accessible infrastructure. Using an adjustable decking pedestal system creates a removable floor that can be lifted at any time. If a leak is suspected, you can identify the source by removing individual tiles rather than tearing up an entire mortar-set patio. This accessibility is the primary benefit of the pedestal method. It transforms a permanent structural obstacle into a maintainable asset. To start your project with trade-grade materials, explore our full range of paver leveling spacers and decking systems for your next professional build.
Building Durable Surfaces with Precision Engineering
Implementing an adjustable decking pedestal system is about more than just leveling a floor; it's a strategic choice to preserve the building's structural integrity. By prioritizing proper slope compensation and selecting compatible surface materials, you ensure that your projects remain stable and well-drained for years. These systems eliminate the "sandwich effect" by protecting waterproofing membranes while providing easy access for future maintenance or inspections. It's a pragmatic approach that values long-term performance over temporary fixes.
When you're ready to upgrade your next installation, choose components built for the rigors of the professional job site. Pro Supply Center provides contractor-grade load capacities and expert technical support for even the most complex layouts. We offer national shipping on all hardscaping accessories to keep your project moving forward without delay. Shop Professional Adjustable Decking Systems at Pro Supply Center today to secure the high-performance supplies your build requires. Your commitment to technical precision will result in a superior outdoor surface that stands the test of time.
Frequently Asked Questions
Can adjustable decking pedestals be used on top of grass or soil?
No, an adjustable decking pedestal system shouldn't be placed directly on grass or soil. These organic substrates are prone to settlement and erosion, which will cause the deck to become uneven over time. You've got to install them on a stable, compacted base such as a concrete slab or a structural roof membrane. If you must work over soil, a layer of compacted gravel or concrete pavers should be used as a foundation for each pedestal.
How many pedestals do I need per square foot for 24x24 porcelain pavers?
For standard 24x24 inch porcelain pavers, you typically need approximately 1.1 to 1.25 pedestals per square foot. This calculation assumes one pedestal at every corner where four pavers meet. You'll need additional units along the perimeter and at corners where pavers are cut. It's always best to map out your grid on a scale drawing to account for these edge supports, ensuring the entire surface remains structurally sound and fully supported.
What is the maximum slope an adjustable pedestal can compensate for?
Professional systems can typically compensate for slopes up to 5% using integrated self-leveling heads. This feature allows the pedestal to remain perfectly vertical while the head tilts to match the angle of the substrate. If the slope exceeds 5%, you may need to use base slope adjusters or specialized shims to keep the stem plumb. Maintaining a vertical load path is critical for the stability and weight-bearing capacity of the entire deck assembly.
Are plastic decking pedestals fire-rated for commercial rooftop use?
Fire ratings depend on the specific material composition of the pedestal. Many professional-grade systems are manufactured from flame-retardant polypropylene and can achieve a Class A fire rating. This is a common requirement for commercial rooftop projects in urban environments. You should always verify the technical data sheets for your specific product to ensure it meets local building codes and safety regulations for high-rise or commercial applications. For comprehensive site safety, sourcing high-quality components from Fire Protection Parts ensures that your suppression and safety systems meet industry standards.
You secure the perimeter using specialized wall clips and perimeter spacers. These components maintain a consistent gap between the pavers and the building facade while preventing the tiles from shifting horizontally. Creating a tight, contained grid is your first line of defense against lateral movement. In areas with high wind concerns, you might also use mechanical locking heads within an adjustable decking pedestal system that bond the pavers directly to the pedestal head.
Can I use these pedestals with traditional wood joists instead of pavers?
Yes, you can use these pedestals with traditional wood joists by using a specialized joist cradle head. This component holds the timber or composite joist securely in place, allowing you to build a level frame over a sloped surface. This method is often faster and lighter than building a traditional sleeper sub-frame. It also protects the wood from rot by keeping it elevated and away from standing water on the substrate.
Do adjustable pedestals require any adhesive or mechanical fastening to the roof?
Most systems are designed to be loose-laid, meaning they don't require adhesive or mechanical fastening to the roof membrane. The weight of the pavers and the deck assembly provides enough ballast to keep the system in place. This floating design is a major benefit because it doesn't penetrate the waterproofing layer. However, in specific high-wind zones, local codes might require extra ballast or perimeter mechanical fastening to ensure long-term stability.
What happens if a pedestal breaks after the deck is finished?
If a pedestal breaks after the deck is finished, it can be replaced without tearing up the entire surface. Because the system is dry-laid, you simply lift the surrounding pavers or tiles to access the damaged unit. You can then unscrew the broken pedestal and install a new one adjusted to the same height. This ease of maintenance is why professional contractors prefer these systems over permanent mortar or fixed-timber installations.


