

Could pedestal height be the least important part of choosing a Raised flooring pedestal system? The term can refer to outdoor supports for pavers or decking, or indoor raised access floors that create space for building services. These systems solve different problems, so starting with height alone can lead to a poor fit for the surface, substrate, or intended use.
A level finished floor and room to manage drainage may be important, especially over an uneven substrate. The right choice also depends on the application, expected loads, and compatibility with the pavers or deck finish. This guide explains how outdoor pedestal flooring differs from indoor access flooring, then compares system types using practical project criteria. You’ll learn what to check about the substrate, load requirements, drainage, adjustment range, and finish before sourcing materials. Use the final checklist to clarify your requirements and compare components as a complete assembly.
Key Takeaways
- Identify whether your project needs outdoor paver or decking supports, or an indoor raised access floor.
- Choose a Raised flooring pedestal system based on the substrate, finish, load requirements, and documented manufacturer capacity, not height alone.
- Check how the system handles elevation, slope, drainage direction, perimeter conditions, and future access.
- Record project requirements before comparing system types and checking finish compatibility.
- Pro Supply Center offers decking systems and paver spacers for outdoor flooring projects.
Raised Flooring Pedestal Systems: Identify the Right Application First
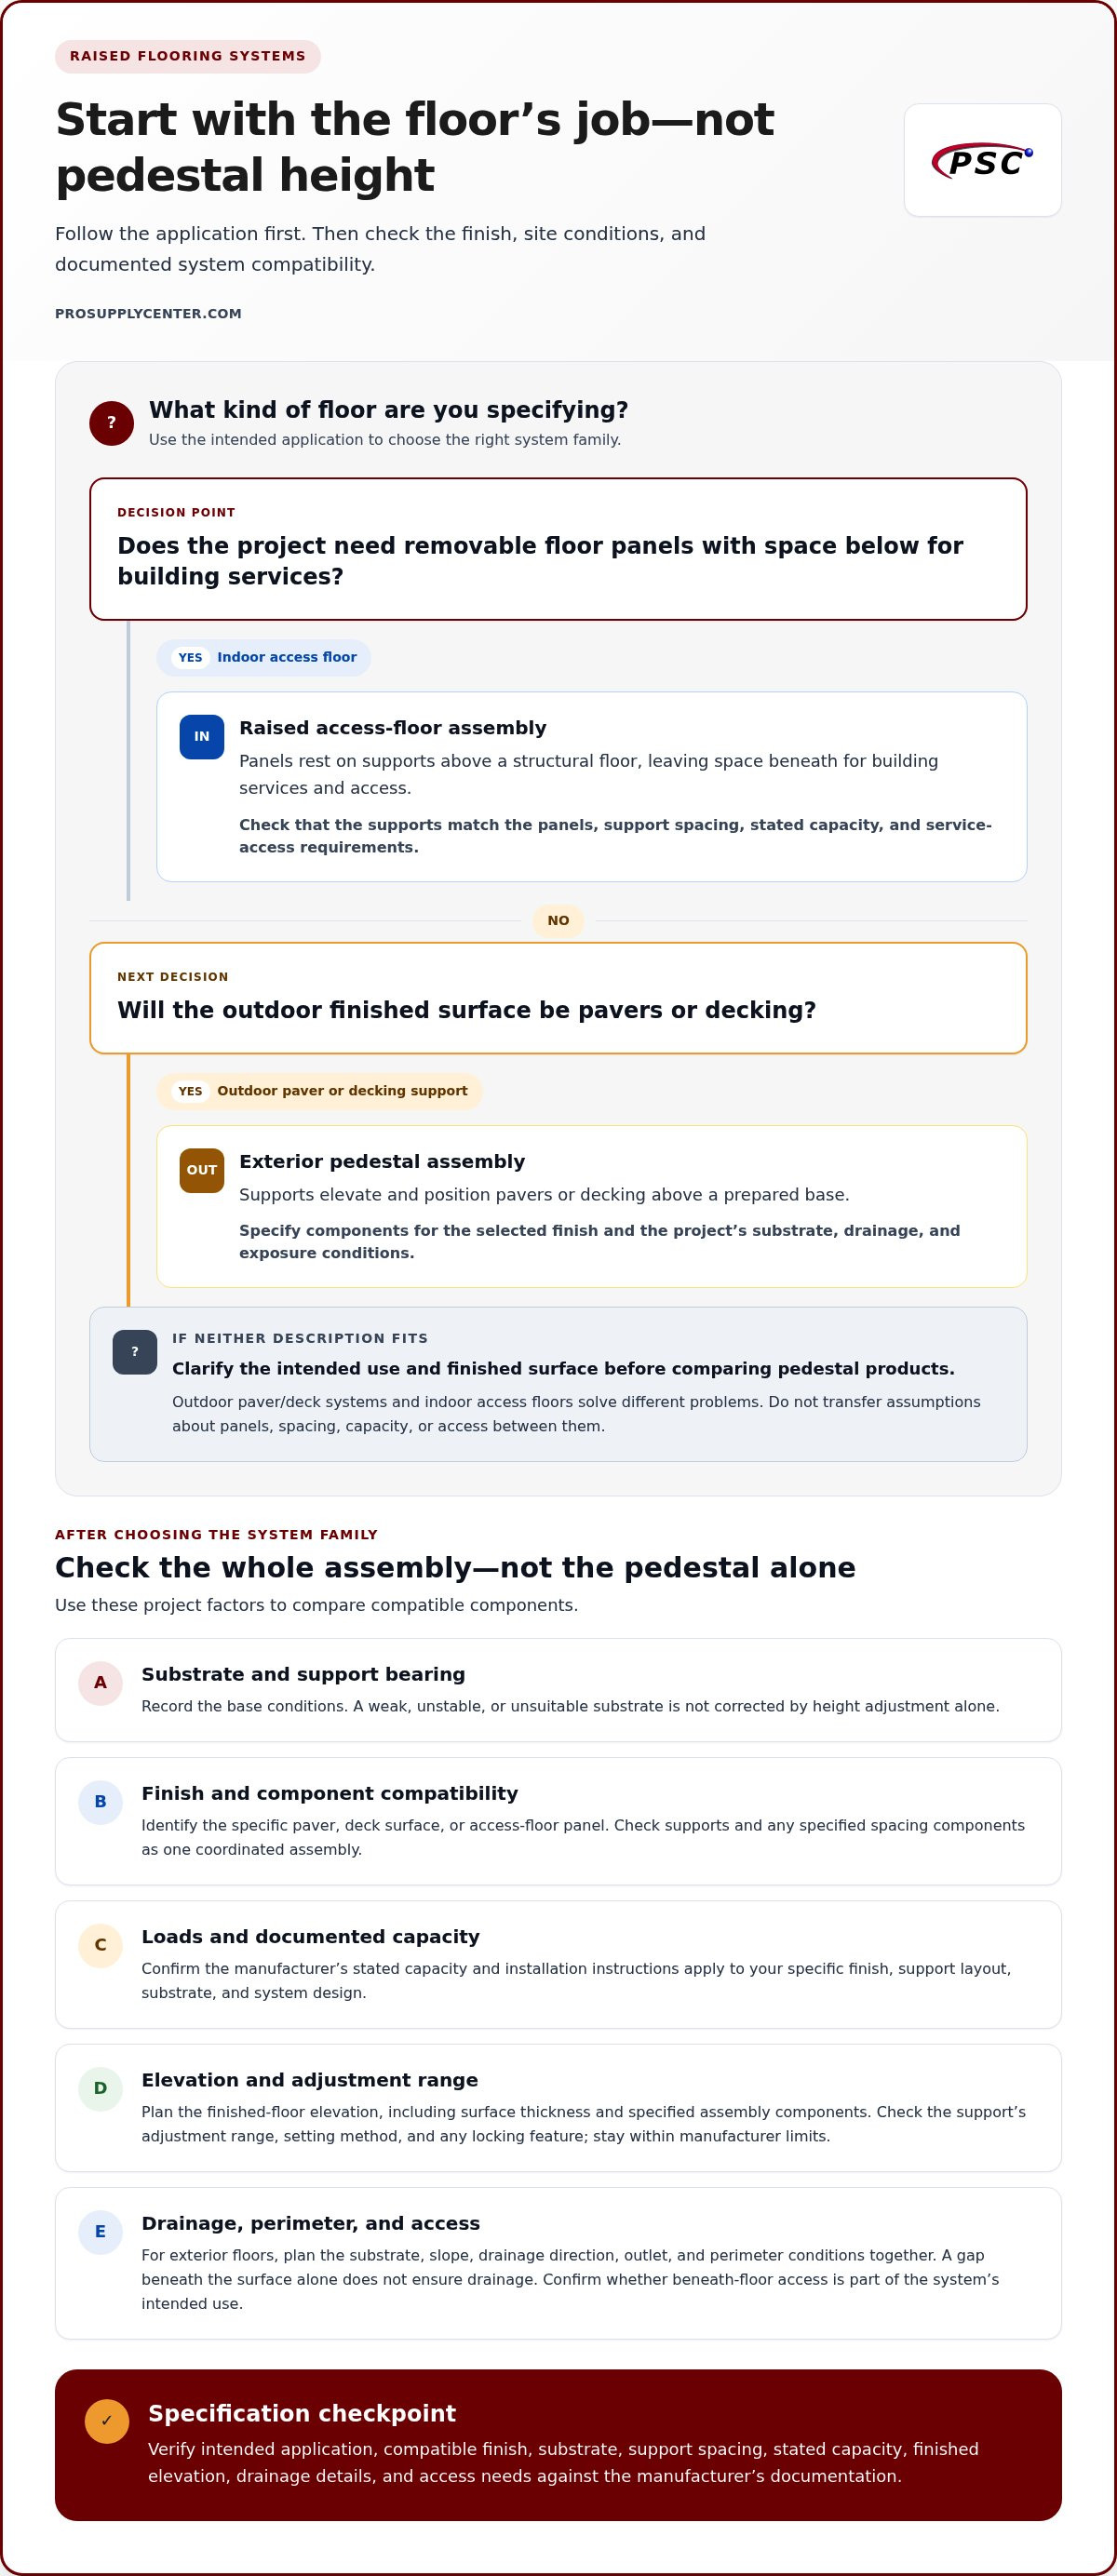
A pedestal system uses supports to elevate and position a finished floor surface above a substrate. The term can describe two different assemblies: outdoor systems beneath pavers or decking, and indoor raised access floors with removable panels. Before comparing products, identify the intended use, finish material, and site conditions. A support suited to one application isn’t automatically suitable for the other.
The distinction matters because each assembly is designed around different requirements. Exterior floors must suit the prepared base, selected surface units, and project drainage and exposure conditions. Indoor access floors use removable panels above a structural floor, leaving space below for building services. For a general overview of raised-floor design and applications, see Raised floor.
Outdoor raised flooring and indoor access floors are different systems
Outdoor pedestal assemblies support pavers or deck surfaces above a prepared base. Their components must be specified for the intended finish and site conditions. Indoor computer-room access floors use a different arrangement: panels rest on supports above a structural floor, leaving space below for services and access. Don’t transfer assumptions about panel dimensions, support spacing, capacity, or access from one application to the other. Check that each component’s stated use matches your project.
What a raised pedestal floor assembly includes
A complete assembly includes the supports, the pavers or decking they carry, and any specified spacing components. The pedestal is only one part. The substrate affects where and how supports can bear, while the finish influences the support arrangement and spacing. Check compatibility across the full assembly instead of inferring it from a pedestal’s adjustability or appearance.
Think of the Raised flooring pedestal system as a coordinated assembly, not a set of supports selected in isolation. For example, an outdoor project using pavers needs components specified for those pavers and the prepared base. An indoor access floor must suit its panels and service-access requirements. In either case, don’t assume a product’s load capacity or suitability from its category name alone. Review the manufacturer’s documentation for the intended application, compatible finish, support spacing, and stated capacity.
Use these three questions to establish the right starting point:
- Where will it be used? An exterior deck or paved area, or an indoor space requiring access beneath floor panels?
- What finish will it support? Identify the specific paver, deck surface, or access-floor panel.
- What does the site require? Record substrate conditions, elevation needs, drainage considerations, and access requirements.
Once those basics are clear, compare systems against the project rather than relying on a generic pedestal description. Manufacturer specifications should confirm that the supports, spacing components, substrate, and finished surface work together as an assembly.
How an Adjustable Pedestal Flooring System Supports the Finished Surface
A pedestal assembly carries loads through a sequence: the finished surface bears on the supports, and the supports transfer those loads to the substrate. The load path depends on the finish, support layout, substrate, and system design. A paver or deck surface may need a different support arrangement from indoor access-floor panels, so confirm that the manufacturer’s stated capacity and installation instructions apply to your specific assembly.
Adjustable supports can help achieve a planned finished elevation or accommodate differences in substrate height within their specified range. They don’t automatically correct every defect. A weak, unstable, or unsuitable base remains a concern that height adjustment alone can’t resolve. Plan the target finished-floor height separately from local leveling needs, accounting for surface thickness and any other specified assembly components.
How pedestal adjustment affects level and finished height
Start with the required elevation at the finished surface, then determine how much adjustment each support position needs. Check the product documentation for the adjustment range, setting method, and any locking feature. Keep the adjustment within the manufacturer’s limits and confirm that the full assembly suits the substrate and finish. Don’t assume a pedestal can compensate for any slope or irregularity.
Drainage, access, and the space beneath the floor
For an exterior floor, an elevated surface may allow water to move beneath it, but only if the assembly and site provide a suitable drainage path. The substrate, planned slope, perimeter conditions, and drainage outlet all affect water flow. A gap beneath the finish by itself doesn’t establish that the area will drain as intended. Plan these details together and follow the system manufacturer’s instructions.
The void also serves different purposes by application. In an indoor access floor, it can provide space to distribute building services beneath removable panels. For an exterior assembly, the space may support water movement or access where the design allows, but don’t treat it as service access unless the system is designed for that use.
Before specifying a Raised flooring pedestal system, verify the layout rather than relying on adjustment alone. Check support spacing, load capacity, finished elevation, drainage direction, perimeter details, and access needs against the manufacturer’s documentation. If you’re comparing outdoor finishes, explore outdoor decking systems and paver spacers as related material categories, and compare their specifications with your project requirements.
Compare Raised Flooring Pedestal Systems by Finish, Substrate, and Access
Compare the finished surface first, then check which support arrangement its manufacturer specifies. A pedestal that adjusts to a useful height isn’t automatically compatible with every paver, deck surface, or access-floor panel. Use the table to organize your comparison, and rely on documentation for capacity and compatibility details for the proposed assembly.
| Application | Supported finish | Adjustment | Access | Verified capacity and checks |
|---|---|---|---|---|
| Exterior paver system | Pavers specified for the support system | Confirm whether supports adjust and check their documented range | Depends on how the pavers and assembly are designed to be accessed | Verify capacity, substrate suitability, support layout, and paver compatibility |
| Exterior deck-surface system | Deck surface units approved for the selected assembly | Confirm adjustment method and limits for the specific system | Check whether units can be lifted or removed as needed | Verify capacity, substrate, exposure suitability, and approved spacing |
| Indoor access floor | Panels designed for the access-floor assembly | Check support type and any specified adjustment range | Removable panels provide access beneath the floor when the system allows | Verify panel and support capacity, layout, and intended indoor application |
Paver-supported systems versus deck-surface systems
Pavers and deck surfaces aren’t interchangeable finishes. Each needs a support method specified for its dimensions, bearing points, and intended use. For a paver layout, check whether the assembly specifies spacers or joint components and how the pavers are supported. For decking, confirm the approved surface units, spacing, and support interface. Don’t assume a spacer or pedestal works across both systems without manufacturer documentation.
Adjustable pedestals versus fixed or access-floor supports
Adjustment range is one comparison factor, not a performance rating. A fixed support may suit an application with a defined elevation, while an adjustable support may help meet specified height requirements. Neither is inherently the better choice. Compare the substrate, expected loads, exposure, finish requirements, and documentation. Assess removable-panel access separately from exterior drainage and surface compatibility.
For each candidate Raised flooring pedestal system, record the manufacturer’s stated capacity and the conditions attached to it, such as support spacing and approved finish. If the documentation doesn’t establish compatibility or capacity for your proposed layout, treat those details as unresolved rather than making assumptions. The suitable option is the one that meets the project’s documented requirements as a complete assembly.
Specify a Raised Flooring Pedestal System with This Project Checklist
A clear specification helps you compare systems against the actual site rather than a product description alone. Work through the checklist in order, and flag unknown capacity, compatibility, or code-related details for review. If structural conditions or site requirements are uncertain, seek guidance from a qualified project professional before selecting components.
Questions to answer before requesting product recommendations
- 1. Identify the application. Specify exterior pavers, exterior decking, or an indoor access floor. These are separate system categories, not interchangeable options.
- 2. Describe the substrate. Record its type, condition, slope, and known irregularities. Note concerns that may affect support placement or stability.
- 3. Name the finished surface. Provide the finish material and unit dimensions. Include the intended support layout or spacing requirements if they’re already specified.
- 4. Set the target elevation. Record the required finished-floor height and the adjustment needed at different points. Keep the overall elevation goal distinct from local leveling requirements.
- 5. Document site conditions. Note exposure, slope, drainage direction, perimeter conditions, and transitions to adjacent surfaces. For indoor floors, state what needs to remain accessible beneath the panels.
What to verify in product documentation
Check that the manufacturer’s documentation covers the proposed application and specific finish. For the complete Raised flooring pedestal system, verify component compatibility, support spacing, adjustment limits, and documented load capacity. A capacity figure without its related conditions may not establish suitability for your project layout.
- Installation details: Confirm the specified assembly sequence, support placement, spacing, edge treatment, and required accessories.
- Drainage and access: For exterior projects, confirm the planned water path and perimeter details. For access floors, check how panels are removed and what underfloor access the design allows.
- Care and unresolved claims: Review maintenance instructions. Flag unconfirmed capacity, compatibility, or code-related statements for review by the manufacturer or a qualified professional.
Keep the answers and product references together. If a specification is missing, seek clarification rather than filling the gap with an assumption. For related outdoor materials, explore decking systems and paver spacers, and compare their specifications with the proposed assembly.
Source Related Outdoor Flooring Supplies from Pro Supply Center
Once the application, finish, substrate, and site requirements are clear, you can source related materials with fewer assumptions. Pro Supply Center offers outdoor decking systems and paver spacers. These products can support outdoor flooring projects, but their specifications should be assessed alongside the other components in the proposed assembly.
Where decking systems and paver spacers fit the project
Start with the specified surface. Decking components need to match the selected deck finish and its specified support method. Paver spacers must suit the intended paver layout and joint requirements. Don’t assume a spacer is designed for use with pedestal supports, or that decking components work with every raised-floor configuration. Compare each product with the relevant manufacturer’s specifications.
Keep the distinction between product categories and system compatibility clear. Decking systems and paver spacers are related outdoor flooring supplies, but each component still needs to suit the selected finish and the system manufacturer’s requirements.
Prepare a sourcing request that can be answered accurately
A focused request helps organize the project details and identify the materials needed. Include:
- Application: Exterior decking or pavers, with a brief description of the intended use.
- Finish: Material type, unit dimensions, and specified joint or spacing requirements.
- Site: Substrate type and condition, target finished height, slope, drainage direction, and perimeter details.
- System requirements: Support layout, documented capacity, approved adjustment range, and access needs, if specified.
- Quantities: Planned quantities for the decking components or paver spacers being considered.
Use product documentation to compare specifications and compatibility for the intended use. If a detail is missing, keep it marked as unverified and seek guidance from the manufacturer or a qualified project professional before specifying the assembly. A category name alone can’t establish load capacity, suitability, or compatibility.
Before specifying a Raised flooring pedestal system, organize the project details and verify the complete assembly requirements. Then explore Pro Supply Center’s decking-system and paver-spacer categories as related outdoor flooring supplies.
Make Your Pedestal Specification Project-Ready
The right Raised flooring pedestal system starts with the application. Outdoor pavers or decking and indoor access floors have different requirements. Compare options by finish, substrate, load capacity, adjustment range, drainage, and access, then check the complete assembly against manufacturer documentation. A clear project checklist helps identify missing details before you source materials.
For outdoor projects, Pro Supply Center offers decking systems and paver spacers to customers across the United States. Compare these related supplies with your project specifications and the requirements of the selected flooring system.
Ready to plan your material selection? Explore Pro Supply Center’s outdoor flooring supplies and use your project requirements to guide your selection.
Frequently Asked Questions
What is a raised flooring pedestal system?
A raised flooring pedestal system uses supports to position a finished floor surface above its base or substrate. The assembly varies by application: outdoor pavers or decking and indoor access-floor panels have different support and performance requirements. Before selecting components, identify the intended use, finish material, substrate, target height, and site conditions. Then check manufacturer documentation for compatible components, installation details, and capacity for the planned layout.
Are raised floor pedestals and deck tile pedestals the same thing?
Not necessarily. Indoor raised access floors are designed around removable panels and access beneath the floor, while exterior deck or paver systems support outdoor finishes above a prepared base. Their components and specifications may differ. Don’t infer compatibility from the word “pedestal” on a product page. Confirm the product’s intended application, approved finish, support layout, documented load information, and installation instructions.
How do adjustable flooring pedestals compensate for an uneven surface?
Adjustable pedestals change support height within the range stated by the manufacturer, helping position the finished surface at a planned elevation. This adjustment doesn’t correct every substrate defect or replace suitable site preparation. Record the target floor height and the adjustment required in each area, then check the substrate condition, product limits, support layout, and installation details. If the base is unstable or its suitability is uncertain, seek qualified project guidance.
Can a pedestal flooring system support porcelain pavers?
Some pedestal systems may be designed for particular porcelain pavers, but the material alone doesn’t confirm compatibility. Check the system manufacturer’s approved finish types, paver dimensions, support arrangement, and documented load information. Follow the specified installation method and confirm that the pavers, supports, and substrate suit one another as a complete assembly. If structural requirements or site conditions are uncertain, get qualified project guidance before specifying components.
How does drainage work with an exterior raised pedestal floor?
An elevated exterior surface may allow water to move beneath it, but pedestals alone don’t guarantee effective drainage. Performance depends on the complete assembly and site, including the base, slope, perimeter details, and a suitable route for water to leave. Confirm how the system is designed to manage drainage and account for site conditions before installation. Don’t assume that a gap beneath the finish will resolve water-related issues.
How do I choose the right raised flooring pedestal system?
Start by identifying the application and finish, then document the substrate, target finished height, drainage conditions, access requirements, and project loads. Compare systems with manufacturer documentation that addresses those requirements. Check approved components, support layout, adjustment range, capacity, and installation instructions. A Raised flooring pedestal system should be specified as a complete assembly, not selected by support height alone. Seek qualified advice if structural or site conditions remain unclear.


