

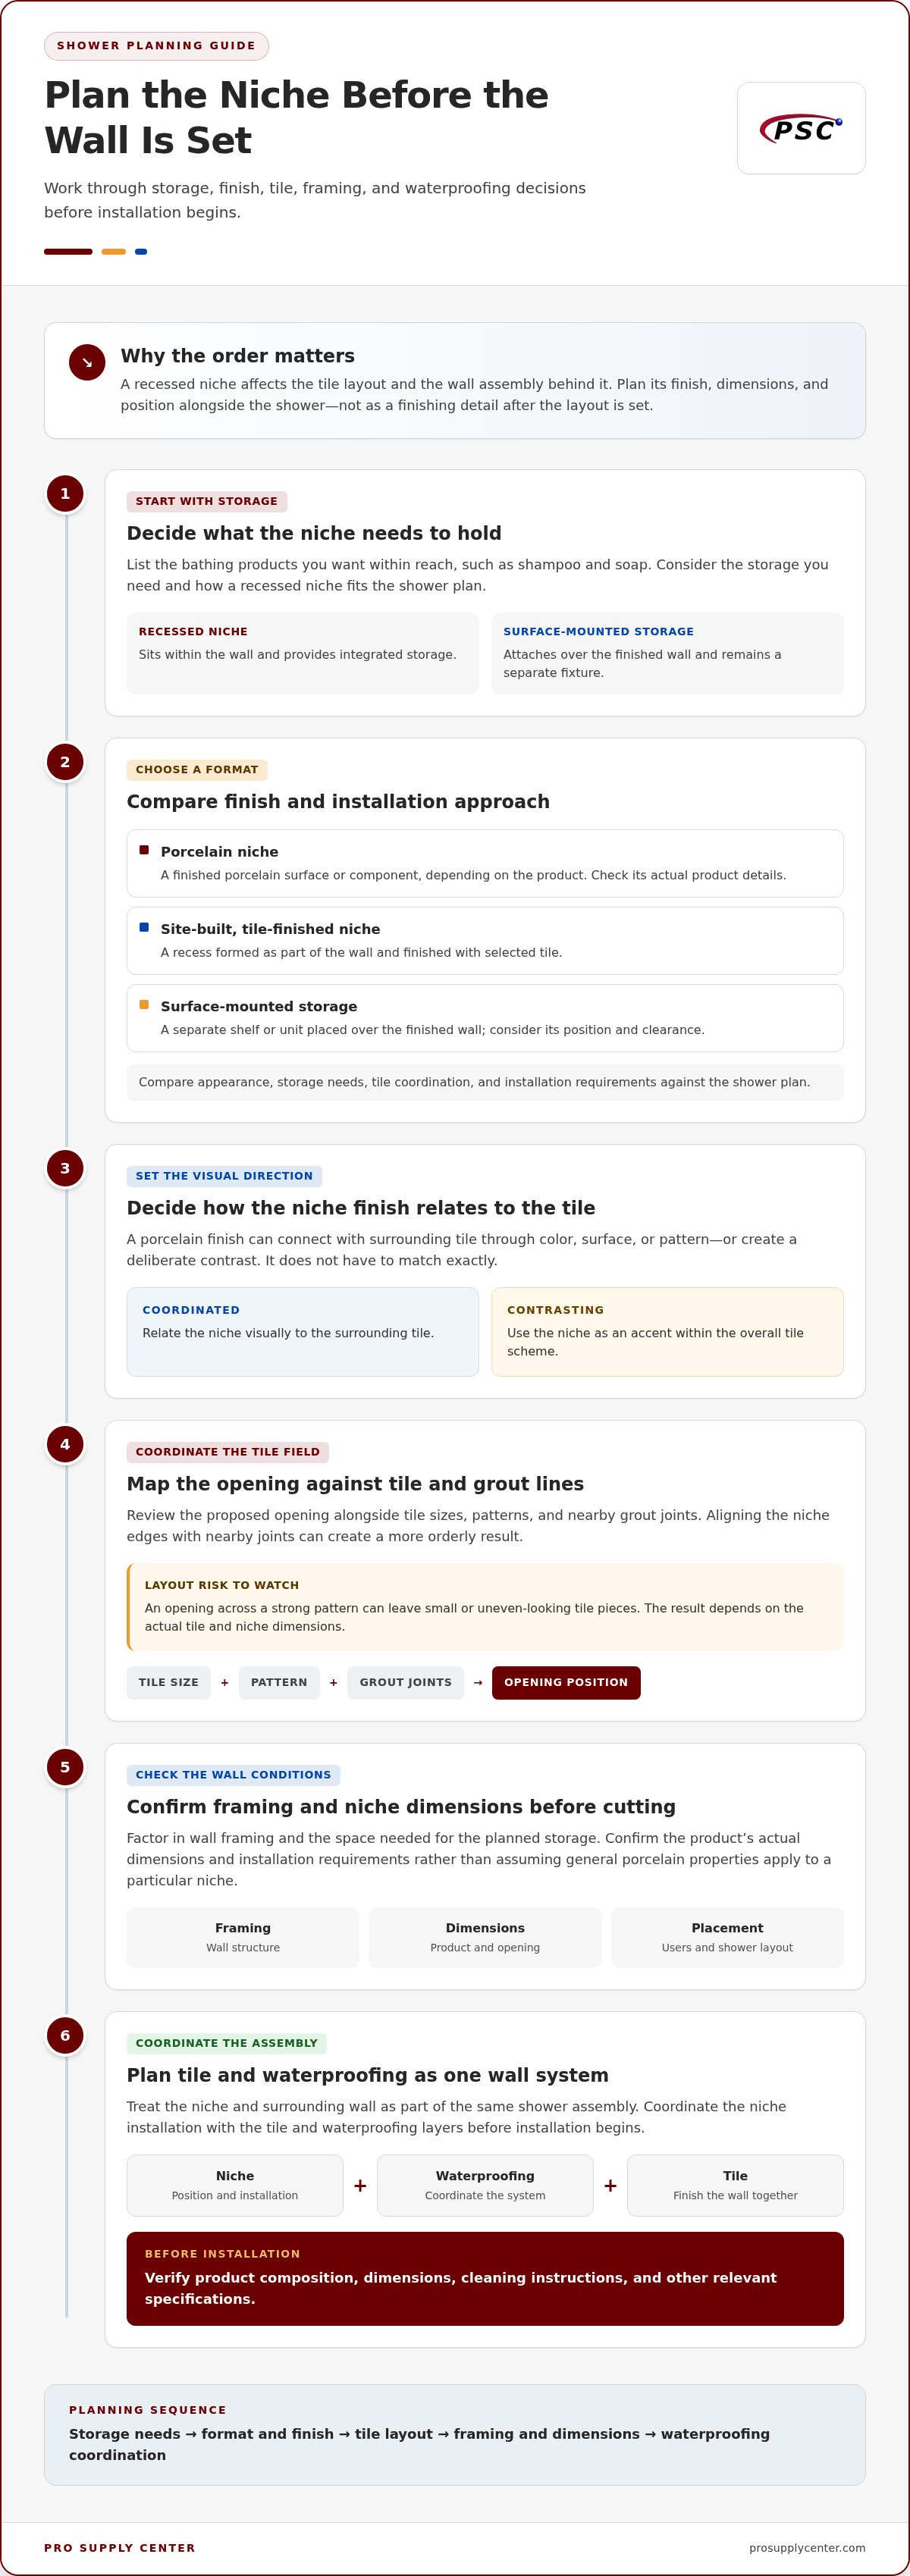
What if the niche you choose looks right on its own but disrupts the tile layout or complicates waterproofing? A PSC Porcelain shower niche belongs in the shower plan from the start, not as a finishing detail added after the wall layout is set. Its finish, dimensions, and position all affect how storage fits the design and how the surrounding wall is finished.
It’s worth comparing porcelain with other niche options and planning carefully before cutting into a shower wall. Start by coordinating the proposed opening with tile sizes and grout lines, then account for wall framing and the waterproofing system. Working through these decisions early helps prevent awkward cuts and keeps the niche connected to the rest of the shower assembly.
This guide explains what a porcelain niche adds, what to assess when choosing one, and how to plan its placement before installation. It also covers tile coordination and why the niche and surrounding wall need to be treated as one waterproofed system. Pro Supply Center supplies shower niches, waterproofing shower kits, and related shower components to support a coordinated project plan.
Key Takeaways
- Choose a niche based on what you need to store and how its visible finish will work with your shower design.
- Compare porcelain, tile-finished, and surface-mounted storage by appearance, tile coordination, and planning needs.
- Plan placement around users, stored items, the shower layout, and wall framing before settling on niche dimensions.
- Treat the PSC Porcelain shower niche as part of the shower wall assembly, coordinating its installation with the tile and waterproofing layers.
- Use a buyer checklist to align the niche location, tile layout, and waterproofing materials before installation begins.
What Is a Porcelain Shower Niche, and What Does It Add to a Shower?
A shower niche is recessed storage built into a shower wall. Unlike a shelf that projects into the enclosure, a niche sits within the wall and holds items such as shampoo, soap, and other bathing products. Moving those items off the floor or a narrow ledge can make them easier to reach and reduce clutter on shower surfaces.
A porcelain shower niche pairs that storage function with a porcelain surface or component. Construction can vary, so distinguish the visible finish from the wall structure and waterproofing behind it. Assess a PSC Porcelain shower niche as both a storage feature and part of the finished wall, considering its appearance alongside tile layout and installation requirements.
How a recessed niche differs from shelves and wall cubbies
Surface-mounted shelves attach over the finished wall and remain visible as separate fixtures. They can be positioned without creating a recess. A niche sits within the wall, giving the shower a more integrated look but requiring advance planning for framing, dimensions, tile cuts, and waterproofing. A finished niche component and a site-built cavity tiled on site are also different approaches: one uses a finished component, while the other forms the recess as part of the wall construction. Compare the storage, finish, and installation needs of each option against your shower plan.
What porcelain contributes to the finished shower design
Porcelain is a type of ceramic tile material. It is generally made from refined mineral materials and fired at high temperatures; composition and manufacturing affect the finished tile’s characteristics. The Tile overview explains the broader category and includes porcelain among tile materials. This background can help with general material comparisons, but it does not establish the specifications of a particular niche.
A porcelain finish can relate to surrounding tile through color, surface, pattern, or contrast. It does not have to match exactly. For example, a niche can provide a deliberate accent against a simpler wall, while a coordinated finish can visually connect the storage area with the rest of the enclosure. Before making a selection, review the product details for its composition, dimensions, cleaning instructions, and other relevant specifications. General properties associated with porcelain should not be treated as verified specifications for a specific niche.
Before choosing a finished porcelain niche, a site-built tiled recess, or surface-mounted storage, consider how much storage and wall depth you need, how the option will meet the tile layout, and how it fits into the shower’s waterproofing assembly. Separating the visible finish from the construction behind it helps you weigh appearance alongside installation needs.
How to Evaluate Porcelain, Tile Compatibility, and Niche Design
A niche can look like a planned part of the shower or an interruption in the tile field. The difference often comes down to how its finish, opening, and edges relate to nearby tile. Evaluate those details before finalizing the layout, rather than trying to resolve them after the tile pattern is set.
Use this comparison to identify the coordination questions raised by each storage format. It describes general design considerations, not fixed specifications for a particular product.
| Option | Visible finish | Tile coordination | Storage format | Planning considerations |
|---|---|---|---|---|
| Porcelain niche | A finished porcelain surface or component, depending on the product | Can coordinate with surrounding tile by matching or contrasting | Recessed storage when designed as a niche | Confirm actual product details and plan the opening with the tile layout |
| Site-built, tile-finished niche | Tile selected for the niche surfaces | Can continue the wall tile or introduce a different tile | Recessed cavity formed as part of the wall | Coordinate the cavity, tile cuts, grout joints, and waterproofing assembly |
| Surface-mounted storage | Separate shelf or storage unit visible over the finished wall | Relates to the tile through its position and appearance rather than a tiled recess | Projects into the shower space | Consider placement, clearance, and how the fixture sits against the finished surface |
Visual compatibility depends on the niche finish, opening proportions, tile pattern, and grout-joint positions around it. Coordination does not require the niche to disappear into the wall. Contrast can be intentional when it works with the overall tile scheme.
Porcelain niche versus a site-built, tile-finished niche
A porcelain niche has a finished surface or component, while a site-built option is a wall recess finished with selected tile. Compare the appearance of the edges and interior, the materials already planned for the shower, and how much control you want over tile selection. Neither approach is universally better. The right fit depends on the shower design, chosen materials, and verified details of the niche product.
Matching the niche to tile size, pattern, and grout lines
Tile layout affects where cuts land and whether grout joints appear to continue cleanly around the niche. An opening placed across a strong pattern, for example, can leave small or uneven-looking tile pieces. Aligning its edges with nearby joints may create a more orderly result. The outcome depends on the actual tile and niche dimensions, so do not rely on a visual estimate alone.
Before installation begins, mark the proposed niche location on the wall elevation or tile layout drawing. Show the tile pattern, grout-joint positions, and niche outline together. Review the plan for awkward cuts, then adjust the layout or placement where the project allows. Seeing the opening and surrounding tile together makes it easier to spot conflicts before work reaches the wall.
For a PSC Porcelain shower niche, use the same coordination process: work from verified product information and the selected tile rather than assuming a standard size or finish. Browse shower niches and tile materials as you consider how storage components fit the broader shower design.
How to Plan Niche Placement Without Losing Useful Storage
A niche works best when its location reflects how people use the shower, not just where a wall looks empty. Plan the position first, then compare it with the niche’s verified dimensions and the shower’s construction. This keeps storage practical and helps reveal conflicts with framing, plumbing, controls, doors, or tile before installation begins.
- Start with users and stored items. List who will use the shower and what needs to fit, such as tall bottles, soap, or daily essentials. Consider whether users will reach for items while standing or seated. This defines the storage need before a product’s dimensions shape the plan.
- Map the shower layout. Mark the showerhead, controls, door opening and swing, and nearby fixtures on a wall plan. Consider the spray pattern and whether items can be reached without leaning across controls or into the spray. A spot that looks convenient on a flat drawing may be awkward in use.
- Choose a workable wall area. Identify possible locations based on reach and clearance, then account for framing, concealed plumbing, and other services. Existing conditions can limit where a recess can go. Do not assume a wall is clear based on its finished surface; review the wall assembly and project conditions before settling on a location.
- Check product dimensions separately. Once you have a possible location, compare it with the niche’s verified product dimensions and installation details. Account for the surrounding tile and planned opening rather than treating a nominal size as the finished visible opening. Do not rely on generic measurements or assume all niche products share dimensions.
- Coordinate the tile and wall plan. Add the niche outline to the tile layout, noting nearby grout joints and cuts around the opening. Review its relationship to the wall framing and waterproofing assembly before work proceeds. For a broader view of how niches connect with drains and waterproofing, consult this professional shower hardware guide.
Choose a location around the shower’s actual use
Reach depends on the user, shower configuration, and position of the controls, so there is no single placement height for every project. Mark a proposed location on the wall elevation and consider how it works for seated and standing use. Check that the door does not obstruct access and that the niche makes sense in relation to the spray and nearby fixtures.
Plan the niche around wall structure and tile layout
Before fixing the location, review the wall for framing, plumbing, and other concealed conditions that could affect the recess. Then compare the proposed opening with the tile pattern and grout-joint plan. A small shift may reduce awkward cuts or improve alignment. Checklist: match storage needs to user reach, confirm wall conditions, and coordinate the opening with the tile layout.
Keep location and product sizing as separate decisions until both have been checked against the actual shower plan. This helps prevent a convenient spot from becoming an unusable opening, or a suitable niche from disrupting the wall layout.
How Does a Shower Niche Fit Into the Waterproofing Assembly?
A niche interrupts the shower wall, so its waterproofing cannot be treated as separate from the rest of the enclosure. Water management depends on a continuous, compatible assembly behind the finished surfaces. The visible porcelain finish is only one part of that assembly. On its own, it does not establish that the niche or surrounding wall is waterproof.
Plan the niche alongside the shower’s selected waterproofing system, tile, and other components. The goal is to understand how the wall’s water-management layer continues around the recessed area, using compatible products and following the system and niche instructions. A PSC Porcelain shower niche should be considered a finished component within a larger assembly, not a substitute for that assembly.
Coordinate the niche with the shower waterproofing system
Continuity is the central planning principle: the waterproofing layer must be detailed so the niche area connects appropriately with the surrounding shower wall. The exact approach depends on the selected niche and waterproofing system. Follow their instructions for compatible materials, detailing, and installation sequence rather than assuming one general method applies. The PSC Pro Gen II waterproofing reference provides broader system-level context for planning the wall assembly.
Keep the finish and water-control layer distinct in the plan. Porcelain may define the surface seen in the completed shower; the waterproofing behind and around it has a separate role. A finish that appears intact does not verify how the concealed layer was connected or installed. Product-specific requirements matter, so avoid improvising details or mixing components based on appearance alone.
Avoid common planning errors around recessed storage
Late changes can create conflicts. Moving a niche after establishing the wall and tile plan may put its opening over framing or plumbing, disrupt the tile pattern, or require the waterproofing details to be reconsidered. Treating the niche as a finish-only decision can leave it, the wall materials, and the waterproofing system poorly coordinated. The waterproofing shower kits guide offers broader context for considering the shower assembly as a whole.
Before work begins, document the intended niche location and product, then align that plan with the selected waterproofing system’s instructions. Review the decisions together:
- Niche: Confirm its current product details and installation requirements.
- Wall: Account for framing, plumbing, and other concealed conditions.
- Waterproofing: Plan compatible detailing around the recess and across the wall.
- Finish: Coordinate tile cuts and grout-joint positions with the opening.
This sequence keeps material choices and installation decisions connected. Explore shower niches and waterproofing products as you plan components for a coordinated shower assembly.
How to Select a PSC Porcelain Shower Niche for Your Project
Selecting a niche is easier when you treat it as one decision within the shower plan, rather than choosing by appearance alone. Start with what the storage needs to hold and where it can go, then compare the project requirements with current product details. For a PSC Porcelain shower niche, use verified dimensions, finish information, and installation instructions instead of assuming a standard size or configuration.
A project-ready checklist before selecting a niche
Use this checklist to gather the information that affects fit and coordination. It keeps storage planning connected to the wall, tile, and waterproofing assembly before materials are selected.
- Intended storage: Note the bathing items the niche needs to accommodate and who will use it. This clarifies the required storage format.
- Planned location: Record the proposed wall position and assess reach, shower controls, doors, fixtures, framing, and concealed conditions.
- Tile relationship: Compare the niche’s verified dimensions with the selected tile pattern and grout-joint layout. Decide whether its finish should coordinate with or contrast against the wall tile.
- Waterproofing coordination: Identify the shower waterproofing assembly and review its instructions alongside the niche’s installation requirements. The niche and surrounding wall need compatible detailing as part of the same plan.
Use the checklist to compare a product with the actual shower plan. Work from available dimensions and finish details alongside the selected tile. Keep installation requirements tied to current product instructions rather than applying assumptions from another niche or waterproofing system.
Coordinate the niche with other shower components
A niche is part of a larger visual and functional arrangement. Consider its position relative to the shower drain, controls, showerhead, and other fixtures so the wall feels planned and storage is convenient to reach. A ceramic soap dish may serve a different storage purpose, so consider how each component will be used instead of crowding one area. Treat these as layout considerations, not proof of product compatibility; rely on verified product information for compatibility claims.
For broader bathroom-fixture context, the PSC Toilet Tissue Holder guide covers a separate fixture choice. It does not replace shower-specific planning. Keep the niche, drain, and waterproofing materials in view as you review the full shower assembly.
With the checklist complete, compare the niche with the project’s storage needs, tile plan, wall conditions, and waterproofing requirements. Explore shower niches and supplies to consider related components for your shower project.
Make Your Shower Plan Ready for the Next Step
Before moving from selection to purchasing, turn your niche decision into a short project note: intended storage, preferred location, tile relationship, and the waterproofing system planned for the wall. Keep current product information with the note so dimensions and installation requirements can be compared with the actual layout, not memory or assumptions. This gives the project team a clear basis for coordinating materials before work begins.
A PSC Porcelain shower niche is one part of a complete shower plan. Pro Supply Center’s selection includes shower niches and ceramic soap dishes, along with shower drains and waterproofing shower kits, so you can consider storage and related shower materials in context. Use product-specific details to guide final choices, especially where niche fit and waterproofing coordination affect the wall assembly.
When you’re ready to review options for the project, Explore PSC shower niches and professional shower supplies. Start with your measurements and tile plan, then browse Pro Supply Center’s shower components to bring the related materials together.
Frequently Asked Questions
Is a porcelain shower niche waterproof on its own?
No. A porcelain surface is a finish, not a complete shower waterproofing assembly. Water protection depends on the compatible waterproofing layer and how it is integrated around the niche and adjacent wall. Follow the niche and waterproofing system instructions for the specific installation. Do not assume that a porcelain face, tile, or grout alone prevents water from reaching the wall structure.
Can a porcelain shower niche be installed in any tiled shower wall?
No, not every wall is suitable. Framing, plumbing, wiring, wall construction, and the selected waterproofing system can affect whether and where a recess can be made. A tiled finish does not mean the space behind it can accommodate a niche. Review the wall conditions and product installation requirements before choosing a location, particularly in an existing shower where concealed services may limit options.
How do you choose the right size for a shower niche?
Start with the items you plan to store. Measure taller bottles, including their caps, and note whether you need space for several products or just a bar of soap. Then compare those needs with the niche’s verified dimensions and usable interior space, if specified. Account for the finished opening and surrounding tile as well. For a PSC Porcelain shower niche, use current product information rather than relying on a presumed standard size.
What should you plan first: the shower niche or the tile layout?
Plan them together before tile installation. First identify the storage need and a workable wall location, then compare the intended niche dimensions with the tile format and pattern. This gives you a chance to adjust the layout before cuts are made. If you select the niche after fixing the tile grid, its opening may land awkwardly across a pattern or create narrow pieces near its edges.
Does a porcelain niche need to match the shower tile?
No. A niche can blend with the surrounding tile or create a controlled contrast. A distinct surface can help define the storage area, while a similar tone can make it feel more integrated. Consider how the niche finish relates to the wall tile, grout color, and other visible fixtures. Review the product’s actual finish details before making color or surface comparisons.
Can a shower niche be added during a bathroom remodel?
Yes, a remodel can be a practical time to consider one, especially if the shower wall is being opened or rebuilt. Whether a niche can fit depends on the wall structure, concealed plumbing or wiring, available space, and waterproofing plan. In a finished shower, adding a recess may require disturbing tile and wall layers, so assess the full assembly before deciding on a retrofit.
What causes water problems around a shower niche?
Water problems can result when the waterproofing layer is interrupted or not integrated correctly around the recess, or when installation details do not follow the compatible system instructions. Damaged surfaces or joints may also allow water to reach areas they should not. Grout and tile are not substitutes for the waterproofing layer. If moisture appears outside the niche, the source may be elsewhere in the shower assembly.


